The Twenty-Two.Apply

Amenities

Everything you need, right downstairs.
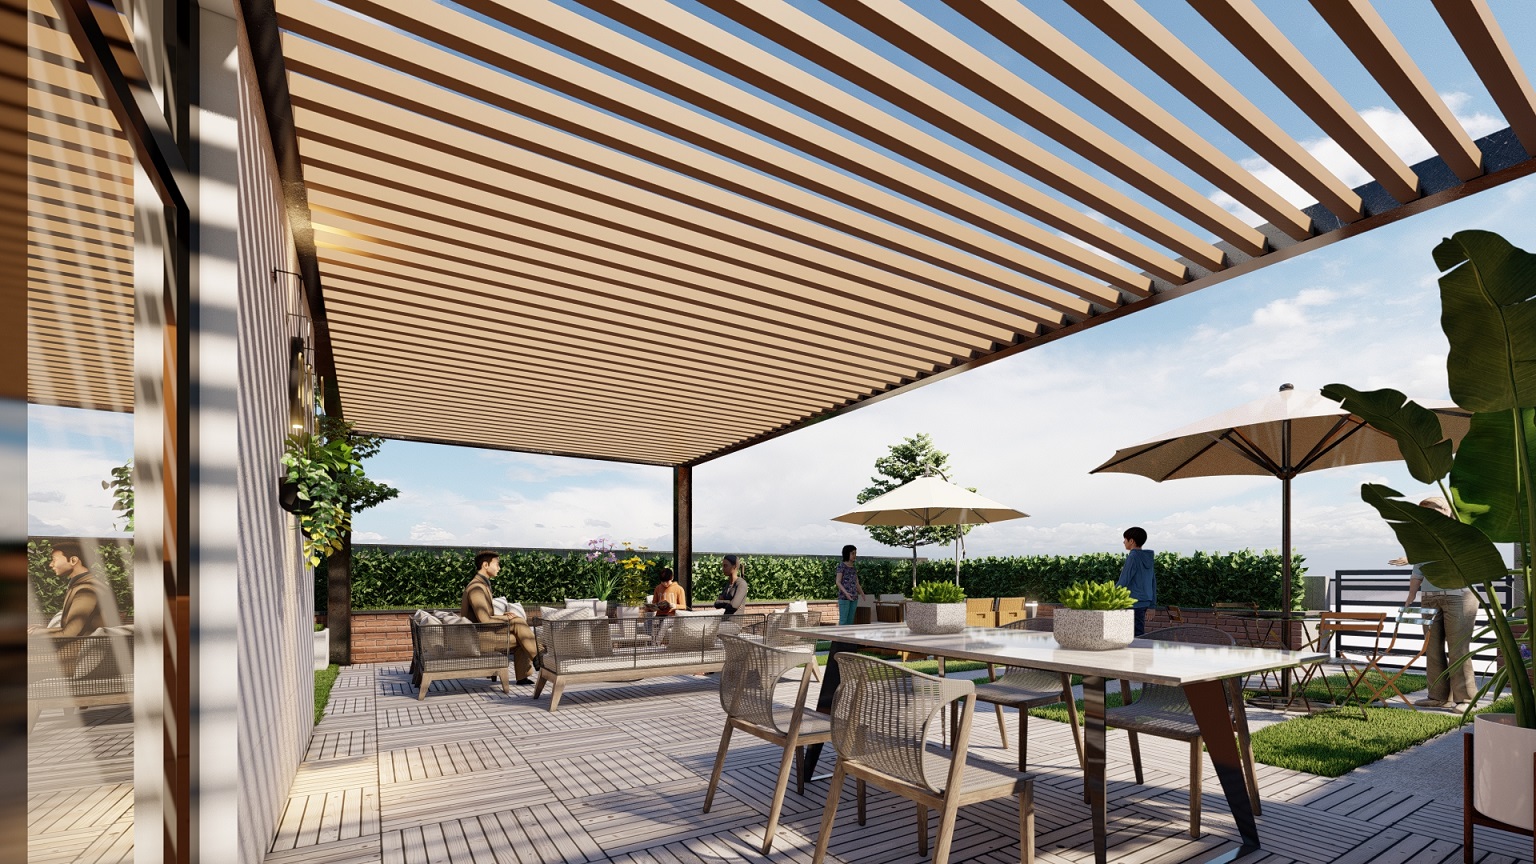
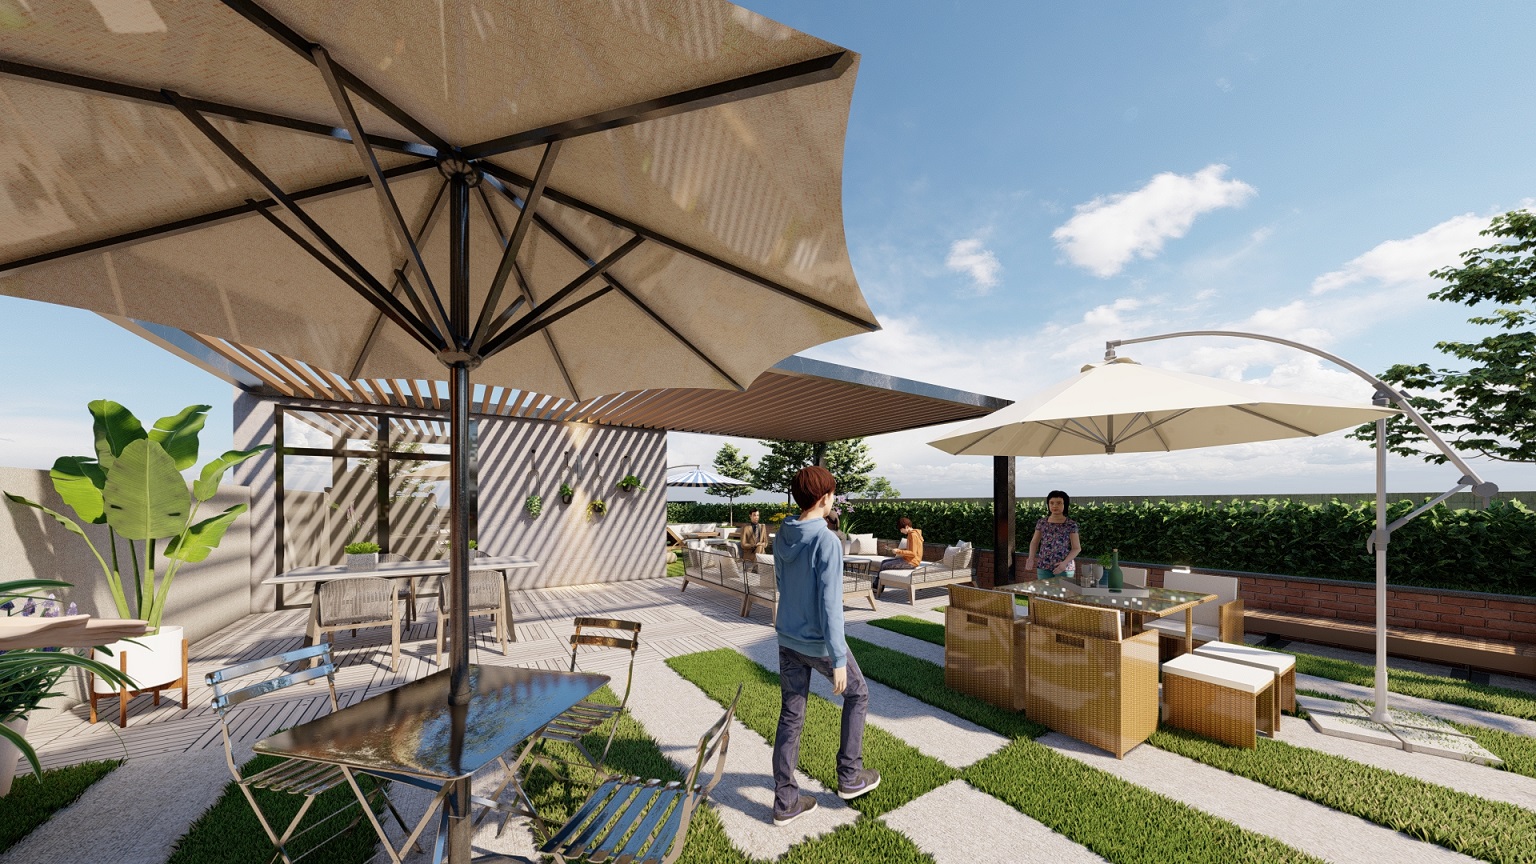
Rendering of the rooftop terrace pergola with lounge seating and dining tables

01

Rooftop terrace

Lounge seating, grills and skyline views.

02

Fitness studio

Open 24 hours with cardio and strength equipment.

03

Resident lounge

Co-working tables, Wi-Fi and a coffee bar.

04

Secure entry

Keyless access and video intercom.

05

Package room

Smart lockers for every delivery.

06

Parking & bikes

54 covered parking spaces and indoor bike storage.

The rooftop

Your evenings, upgraded.

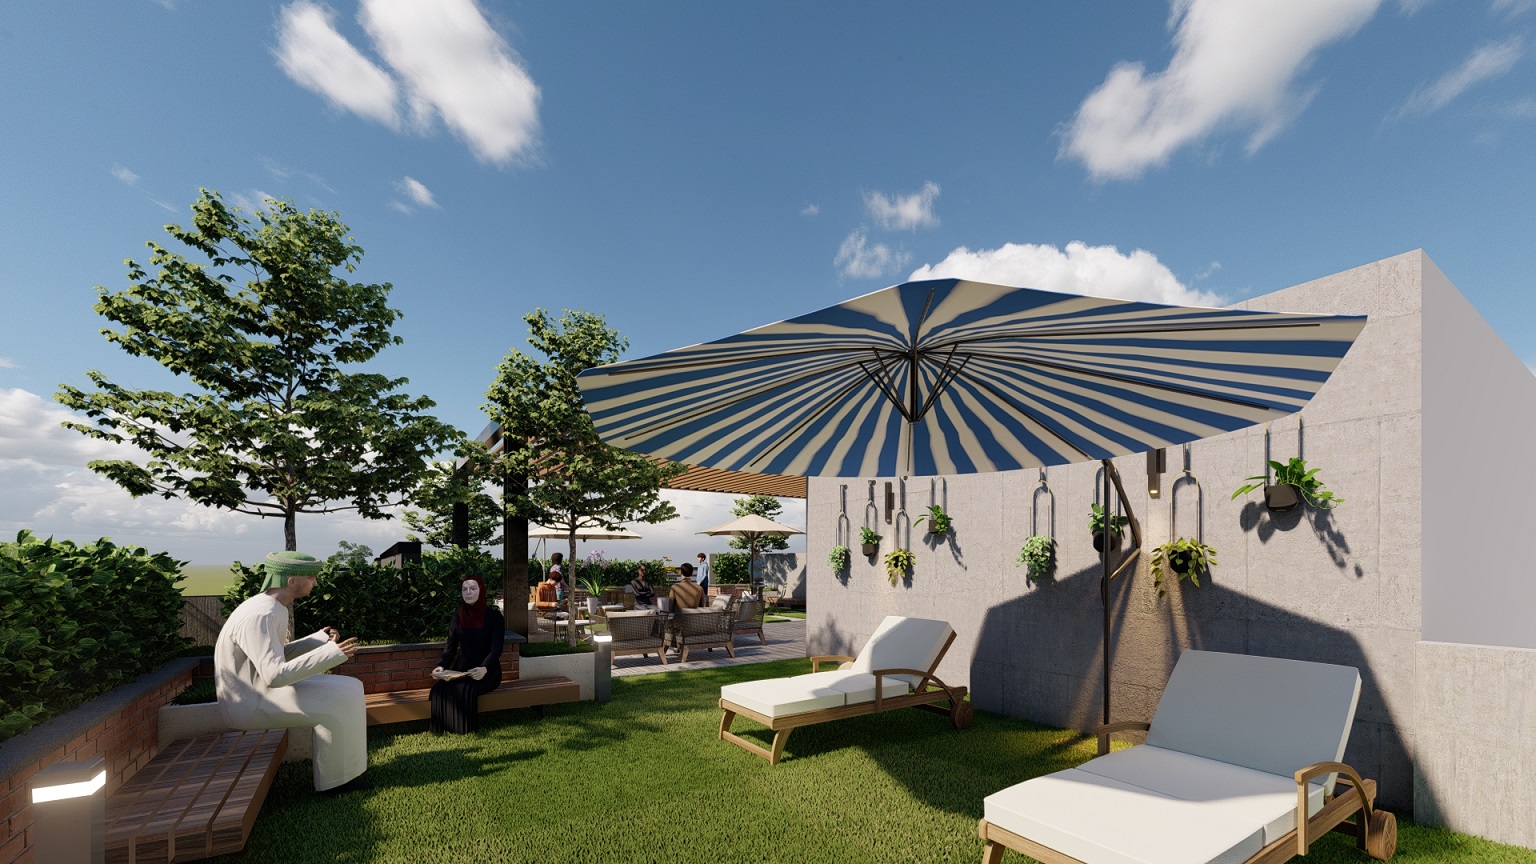
Design renderings of the planned rooftop terrace — a shaded pergola, lounge seating, outdoor dining, lawn games and grilling stations with room to spread out.
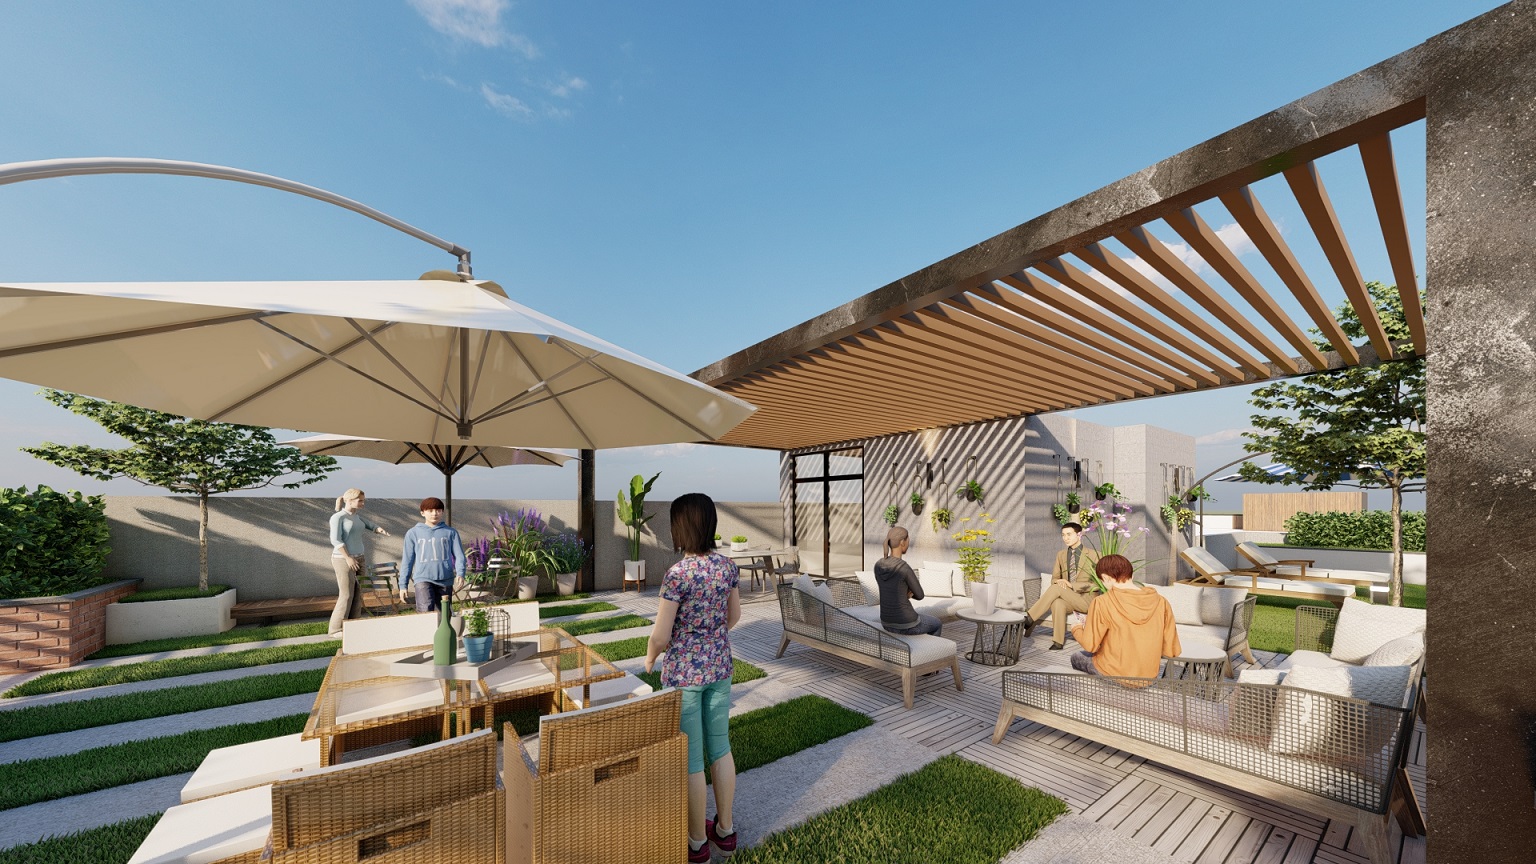
Rendering of the rooftop lounge area with sofas and umbrellas
Lounge & sun deck · design rendering
Rendering of the rooftop lawn with chaise lounges and a striped umbrella
Lawn & chaise lounges · design rendering
Rendering of the rooftop outdoor dining area with umbrellas
Outdoor dining · design rendering

The lobby

A first impression worth coming home to.

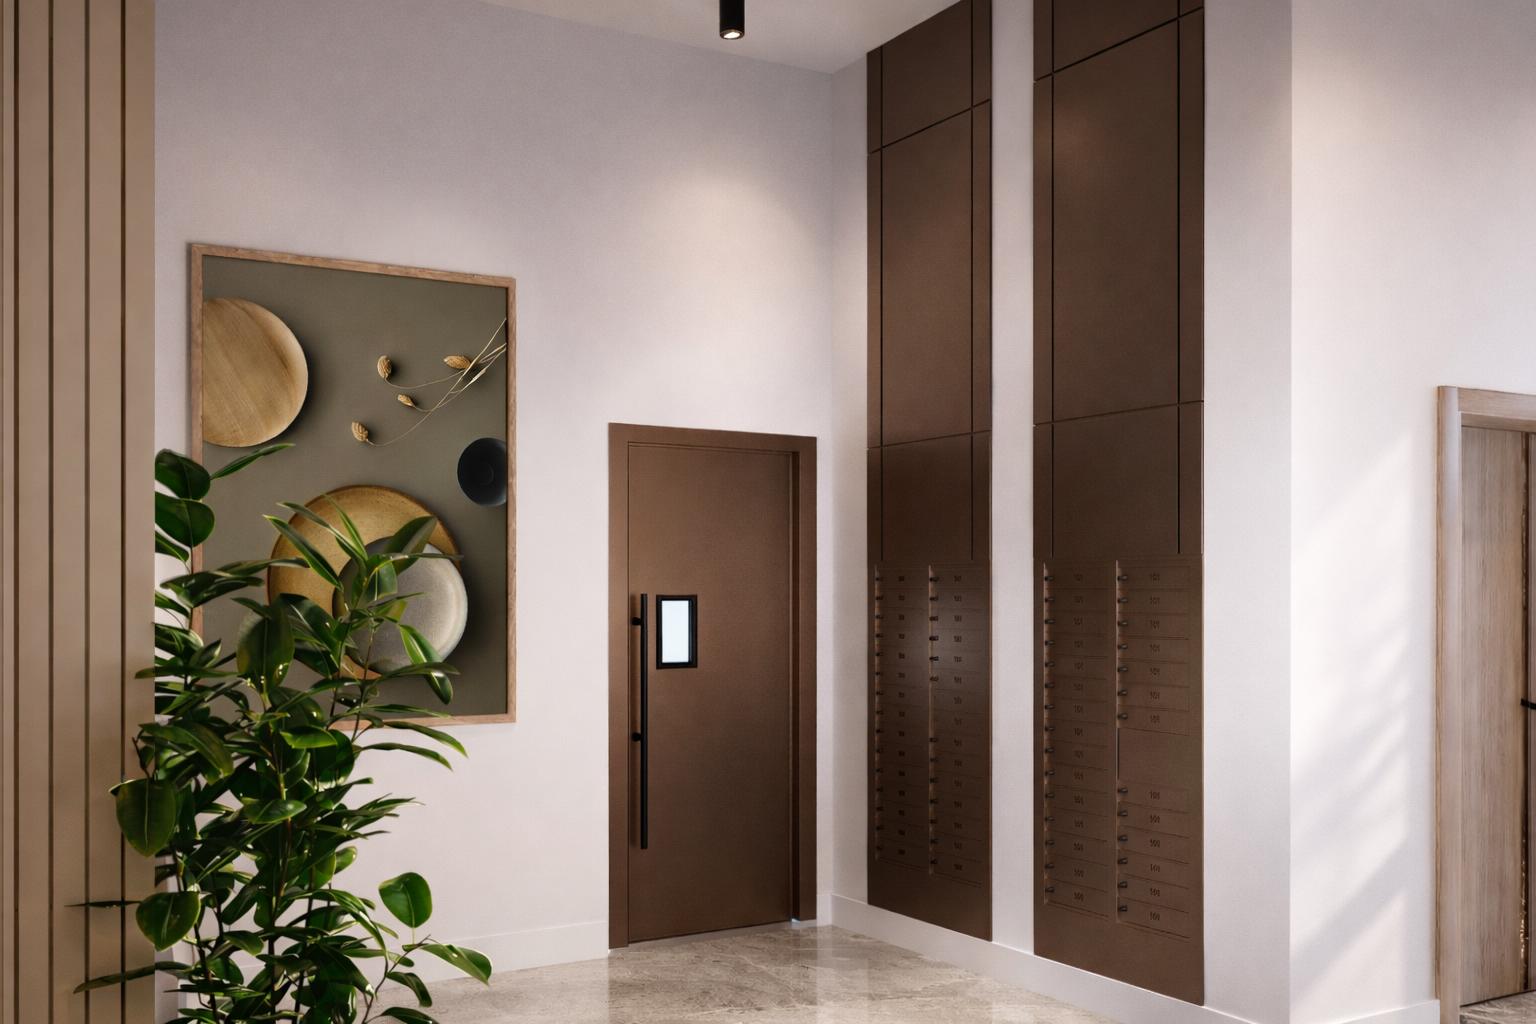
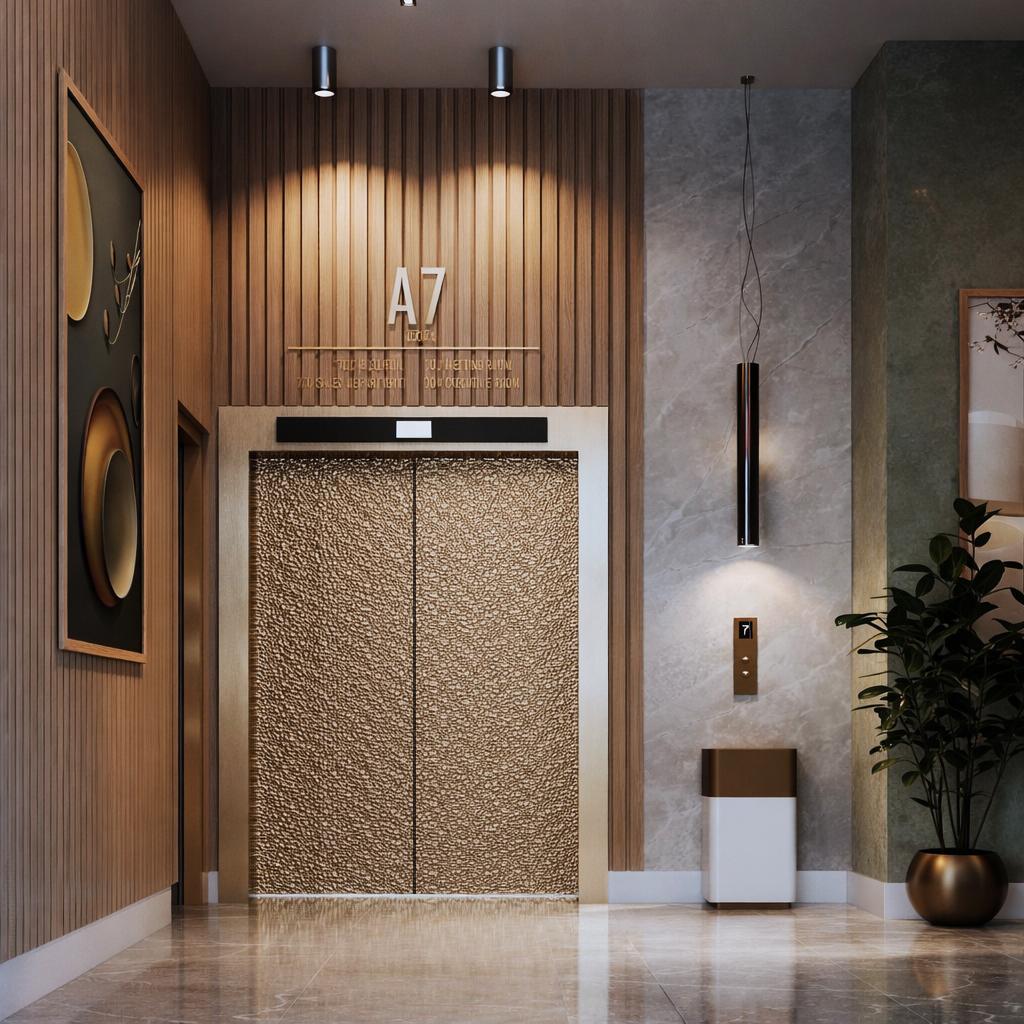
Design renderings of the planned lobby and mailroom — marble floors, warm wood and bronze finishes, and secure package storage just inside the door.
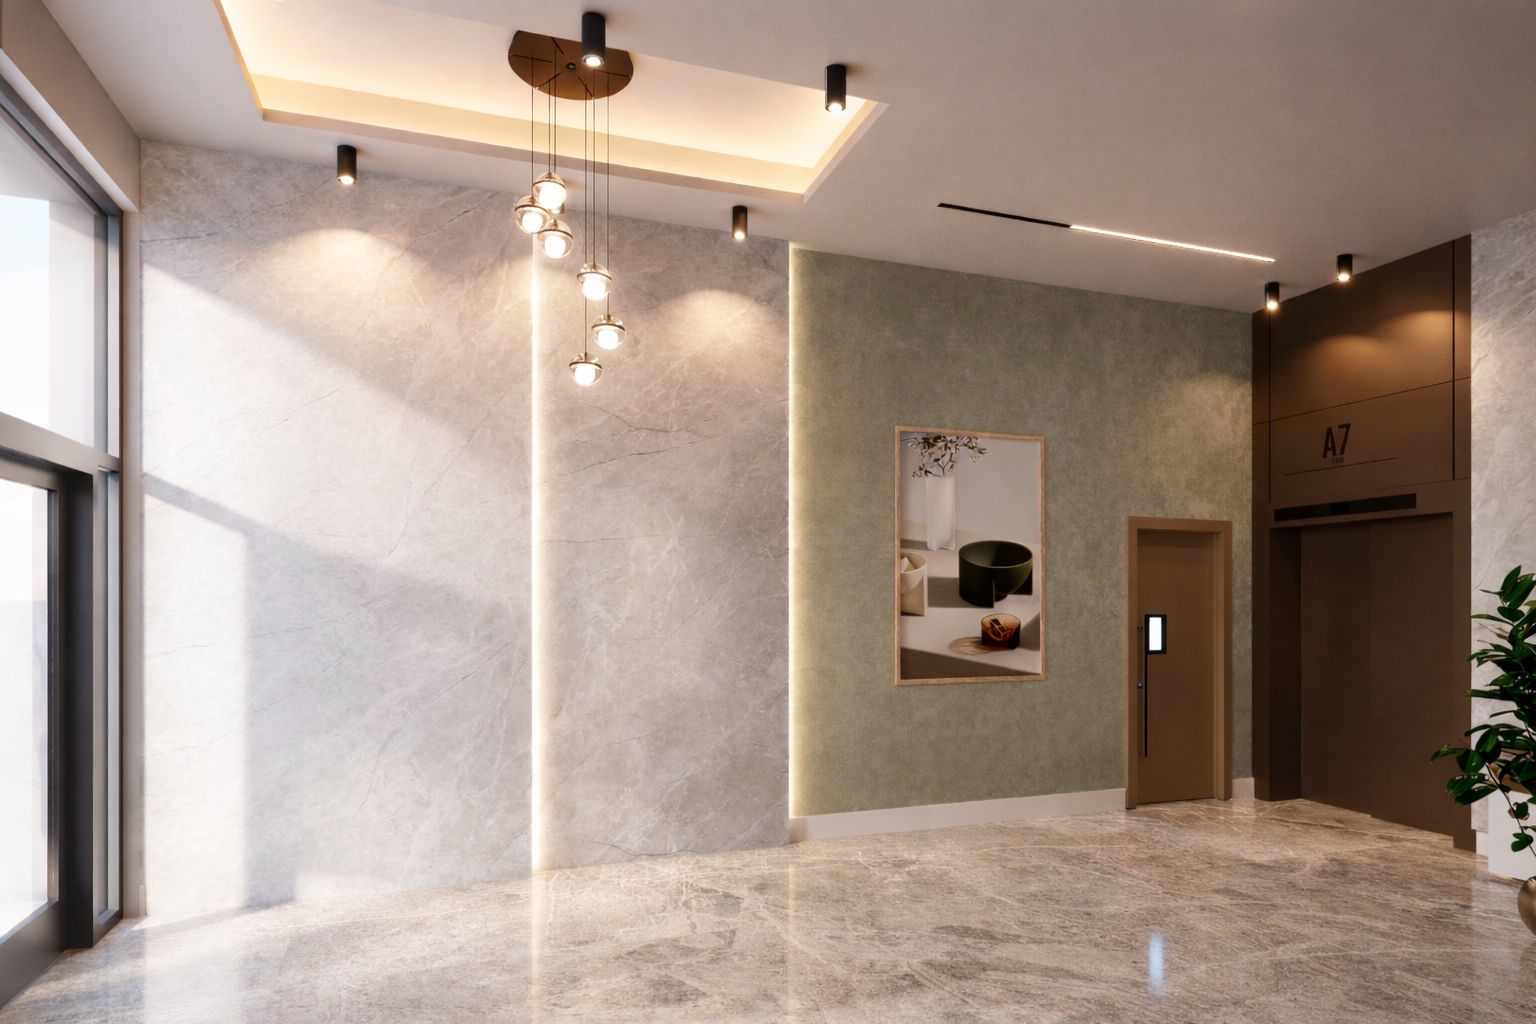
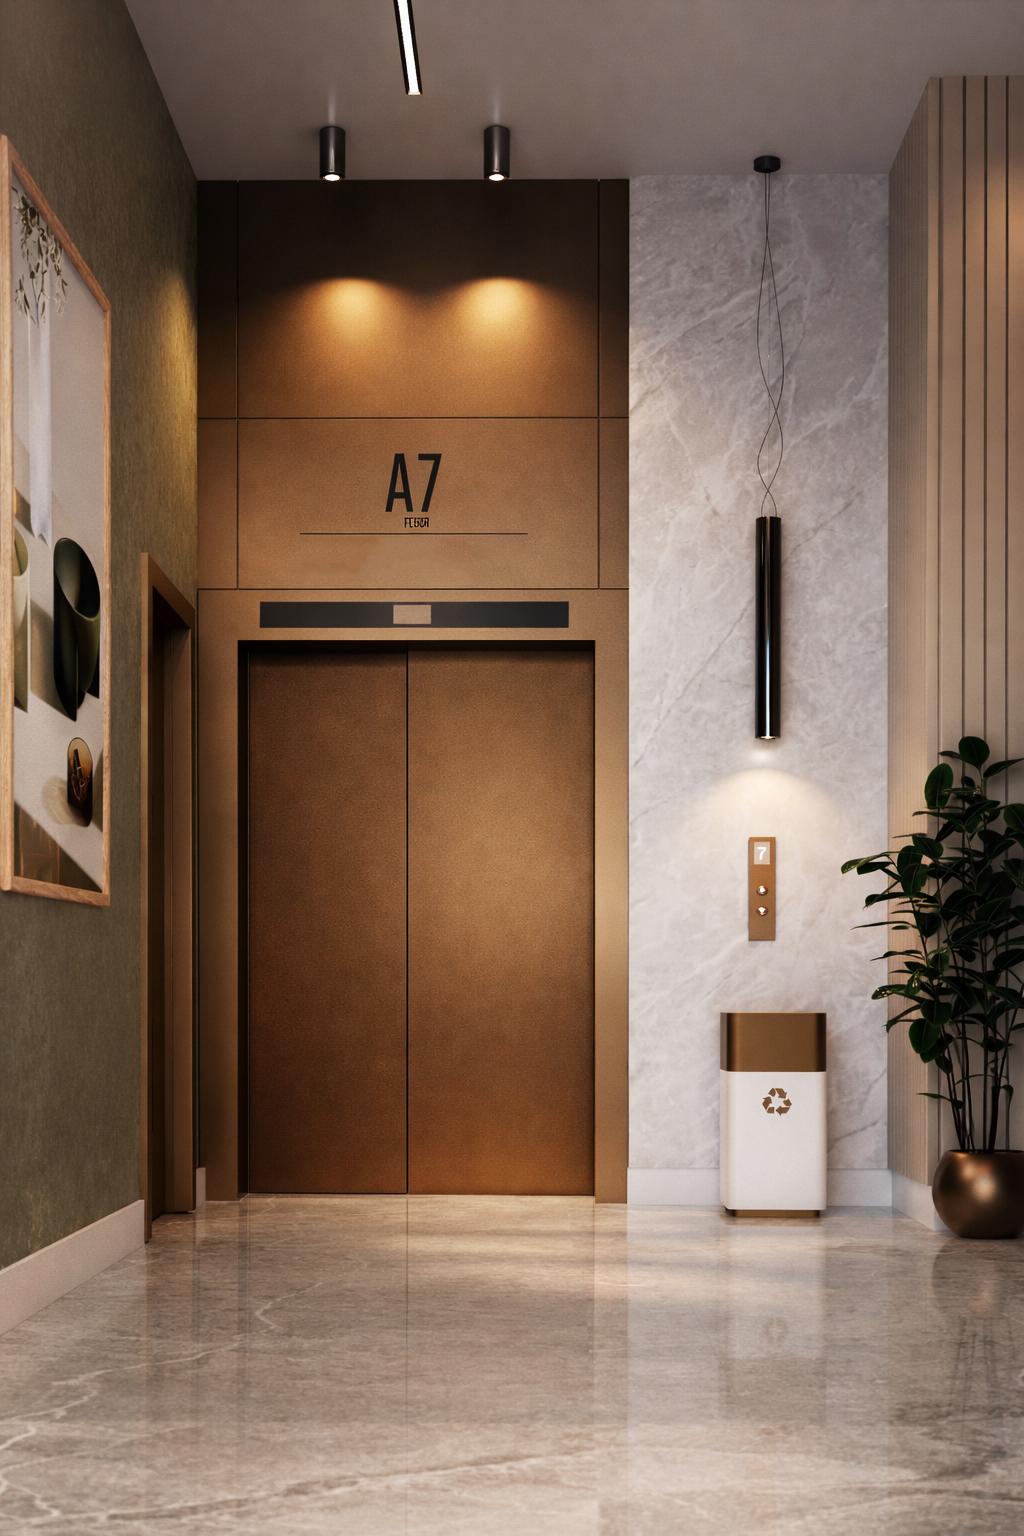
Proposed main lobby with pendant lighting and marble floors
Main lobby · design rendering
Proposed elevator lobby with bronze-panelled elevator doors
Elevator lobby · design rendering
Proposed mailroom with resident mailboxes and package storage
Mail & packages · design rendering
Alternate proposed elevator lobby design with wood slat walls
Elevator lobby, alternate design · design rendering

The amenity floor

Work out, work from home, or just unwind.

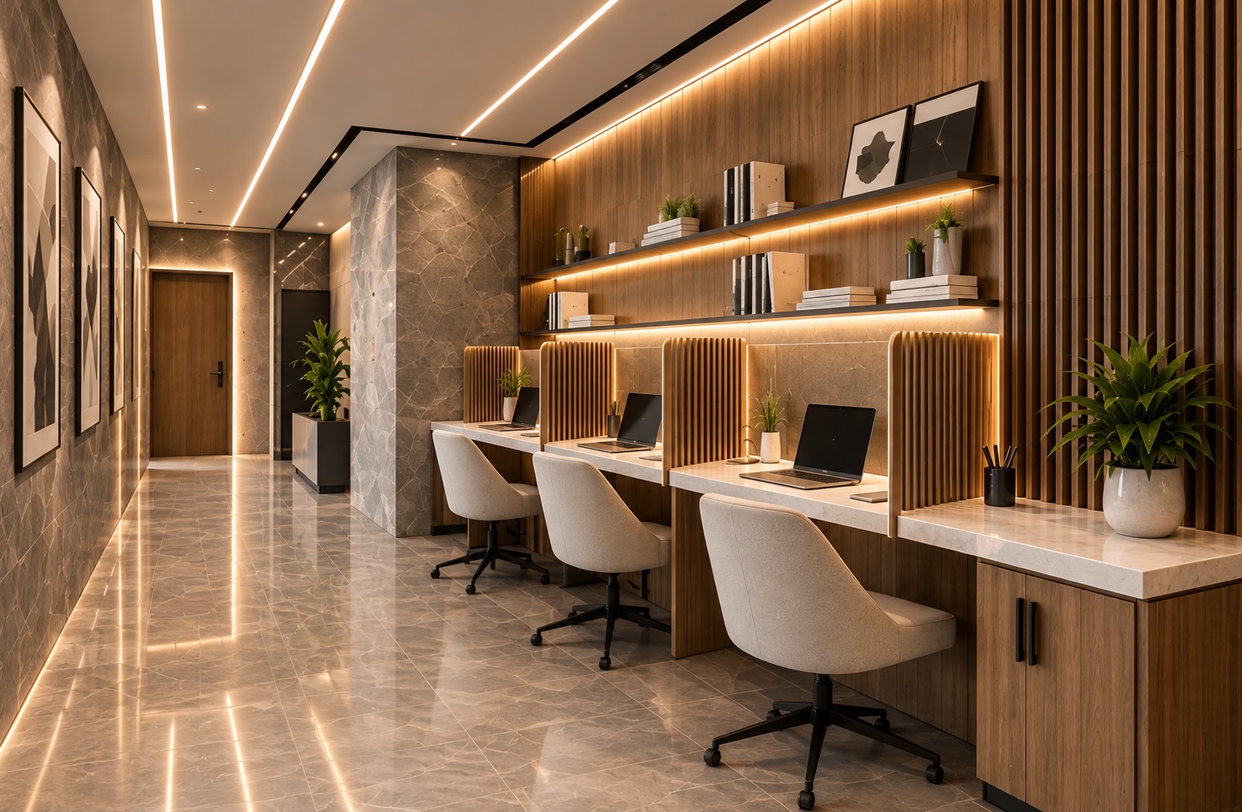
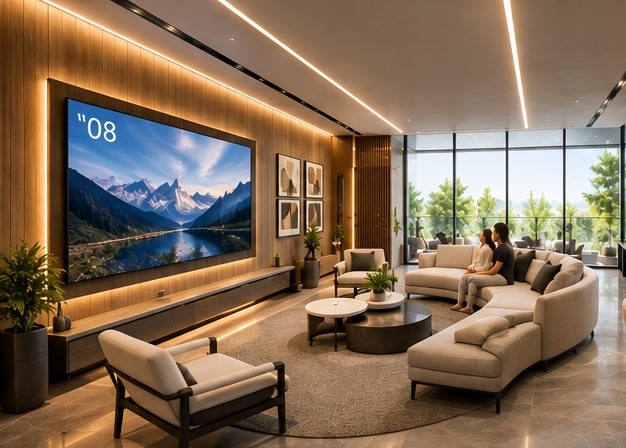
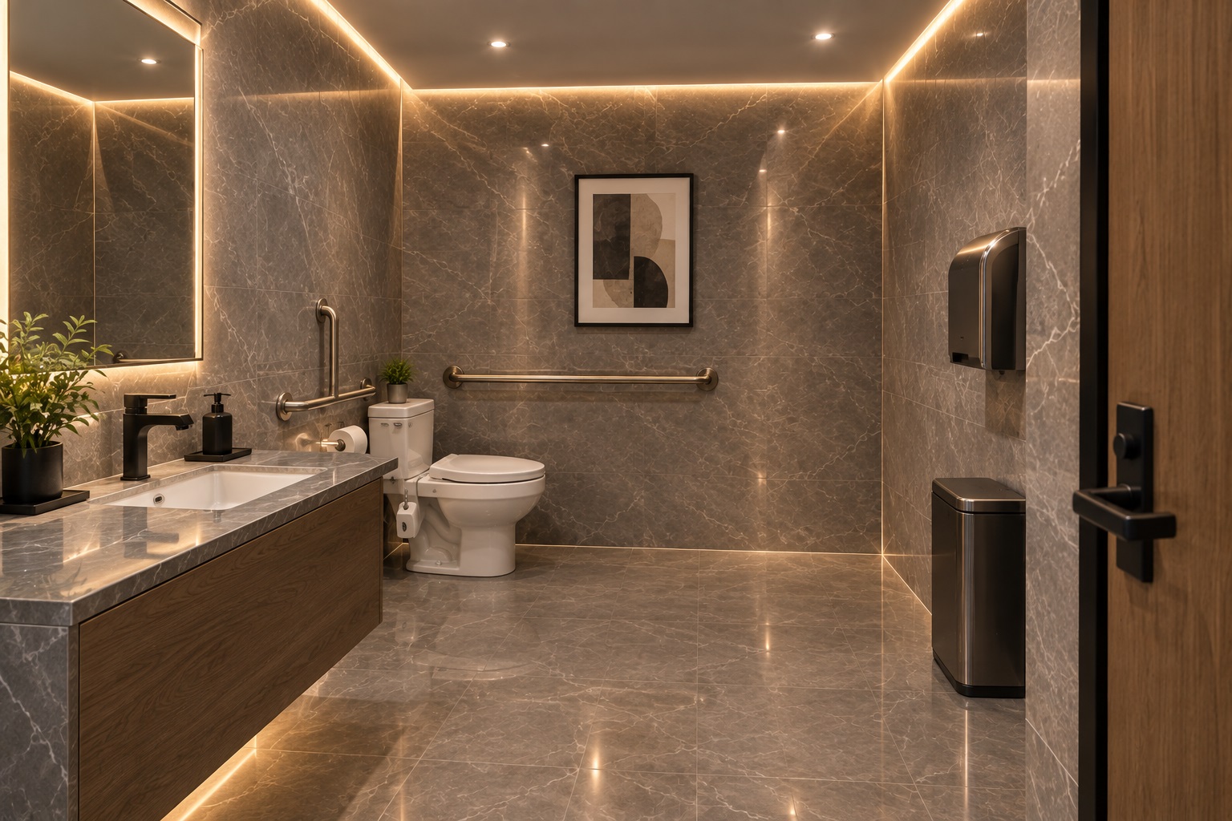
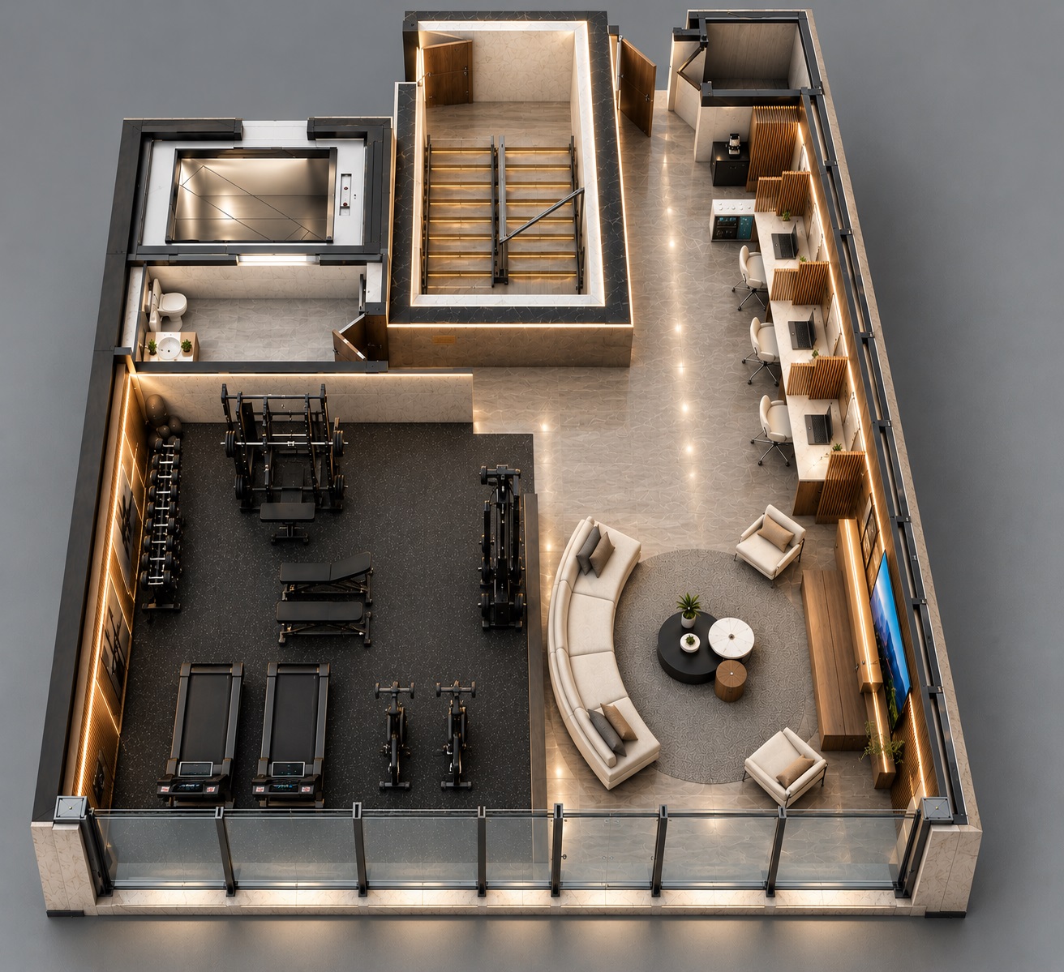
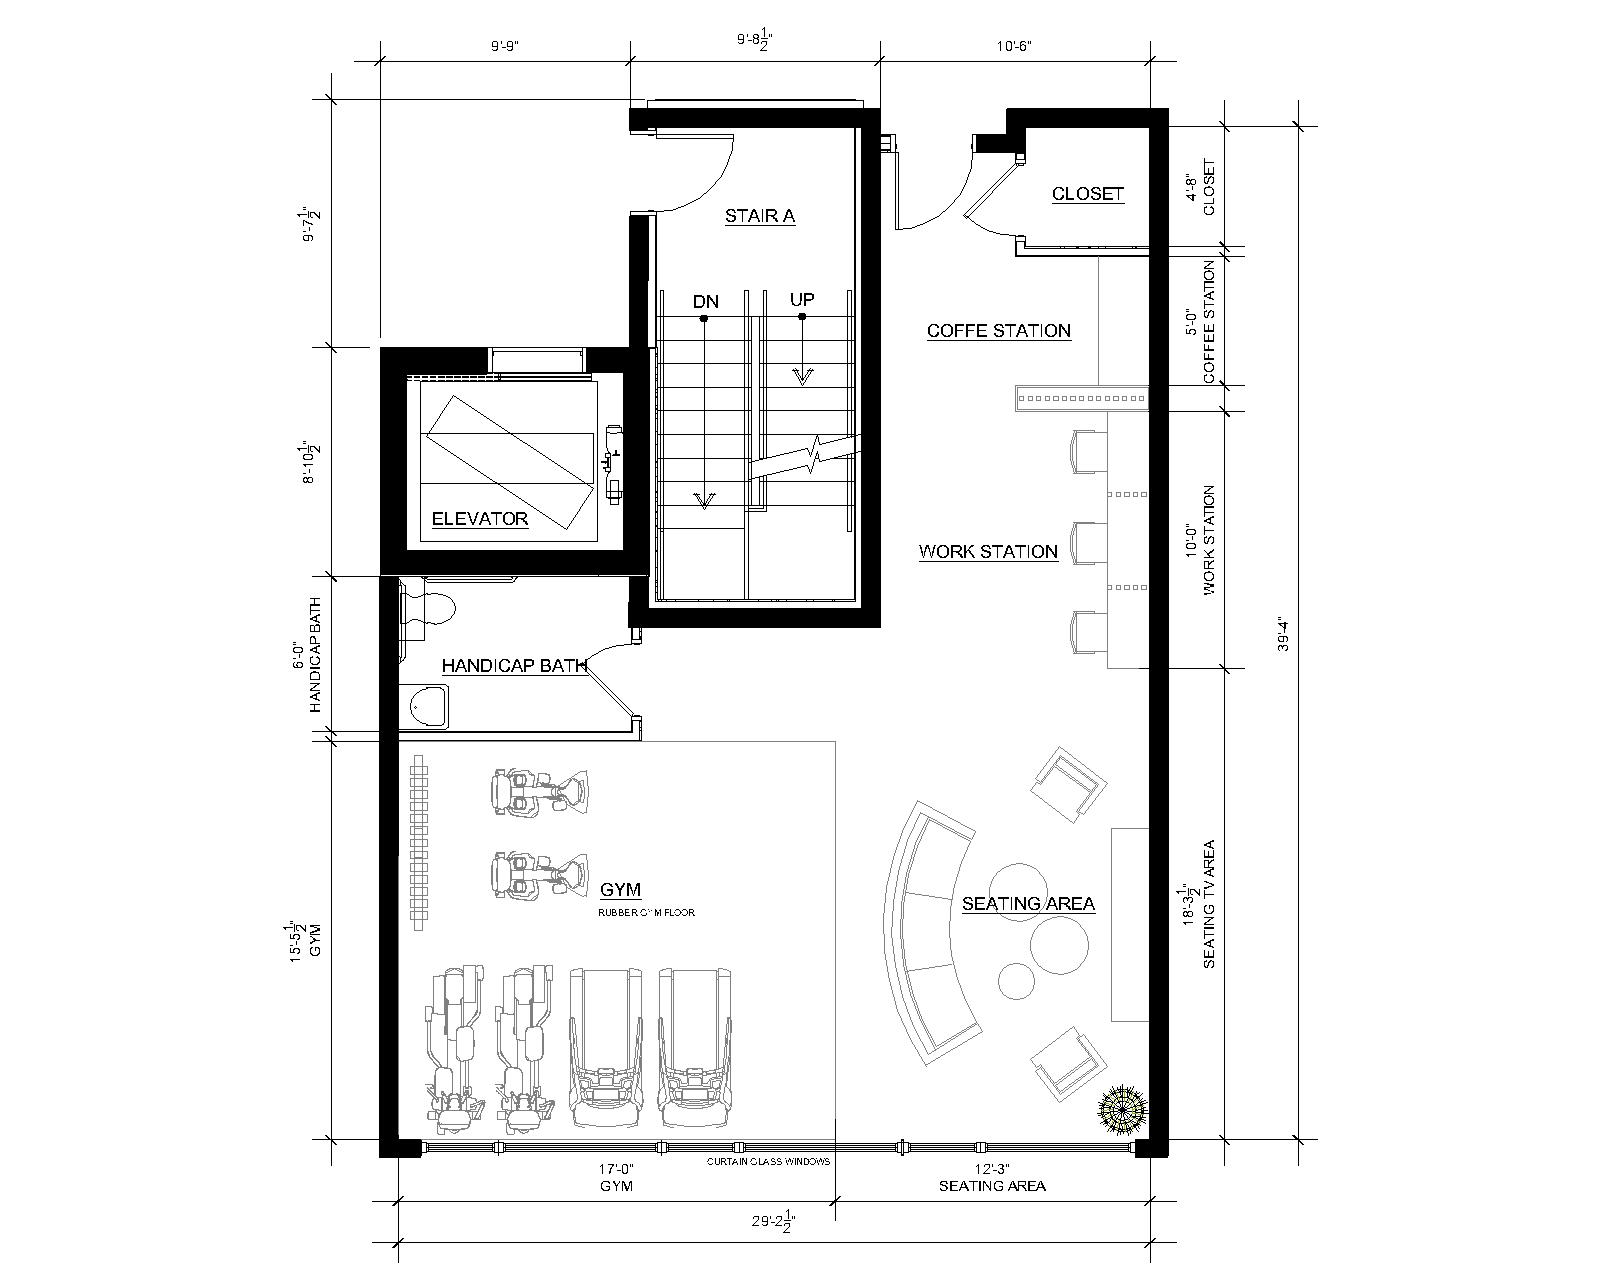
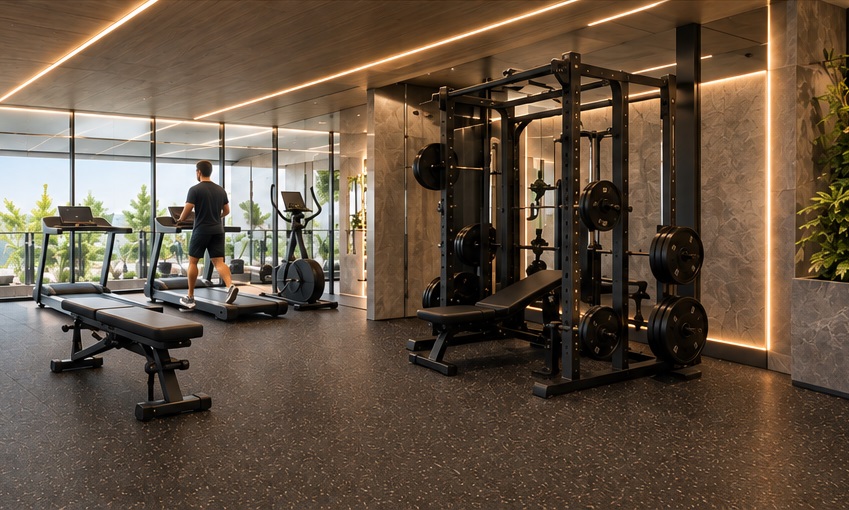
Design renderings of the planned amenity level — a fitness studio, co-working stations, a lounge with a big-screen TV, a coffee station and an accessible restroom, all under one roof.
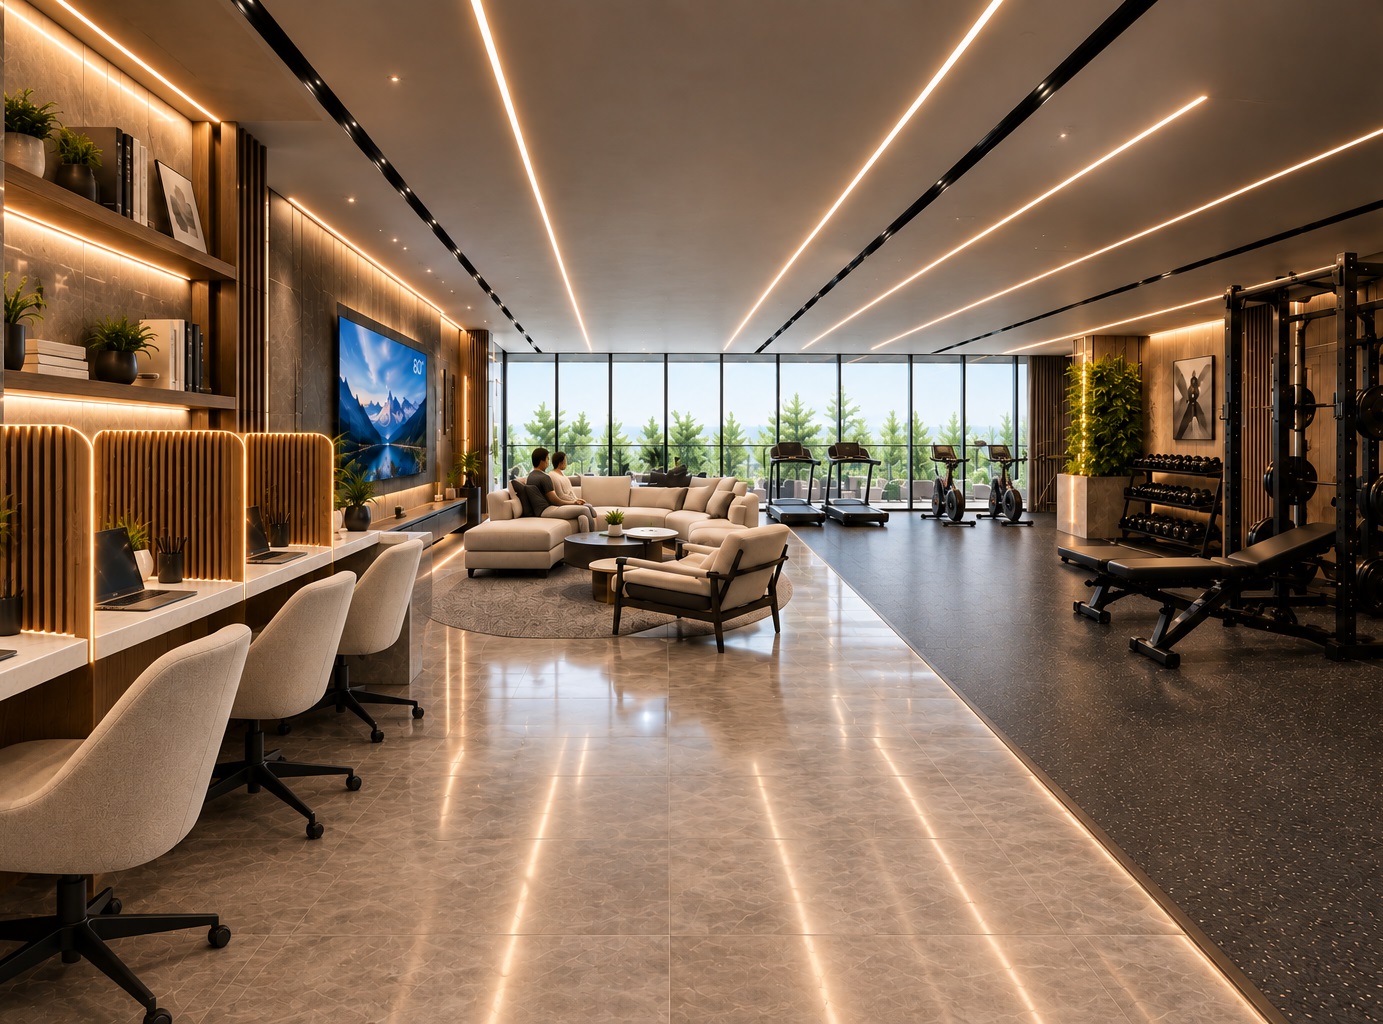
Proposed amenity floor combining co-working desks, lounge seating and fitness equipment along a window wall
The amenity floor at a glance · design rendering
Proposed fitness studio with treadmills, spin bikes and a strength rack
Fitness studio · design rendering
Proposed co-working stations with desks, task chairs and shelving
Co-working stations · design rendering
Proposed resident lounge seating area with a large screen TV
Lounge & TV area · design rendering
Proposed accessible bathroom with grab bars and roll-up vanity
Accessible restroom · design rendering
3D rendering of the amenity floor layout showing gym, lounge, co-working stations and restroom
Amenity floor, 3D overview
Dimensioned floor plan of the amenity level with gym, seating area, work stations, coffee station and accessible bath
Amenity floor plan with dimensions

Parking

54 covered spaces.

Paid covered parking right at the building for $85 per month. Spaces are limited and offered first come, first served — ask about availability when you tour.

Ask about parking