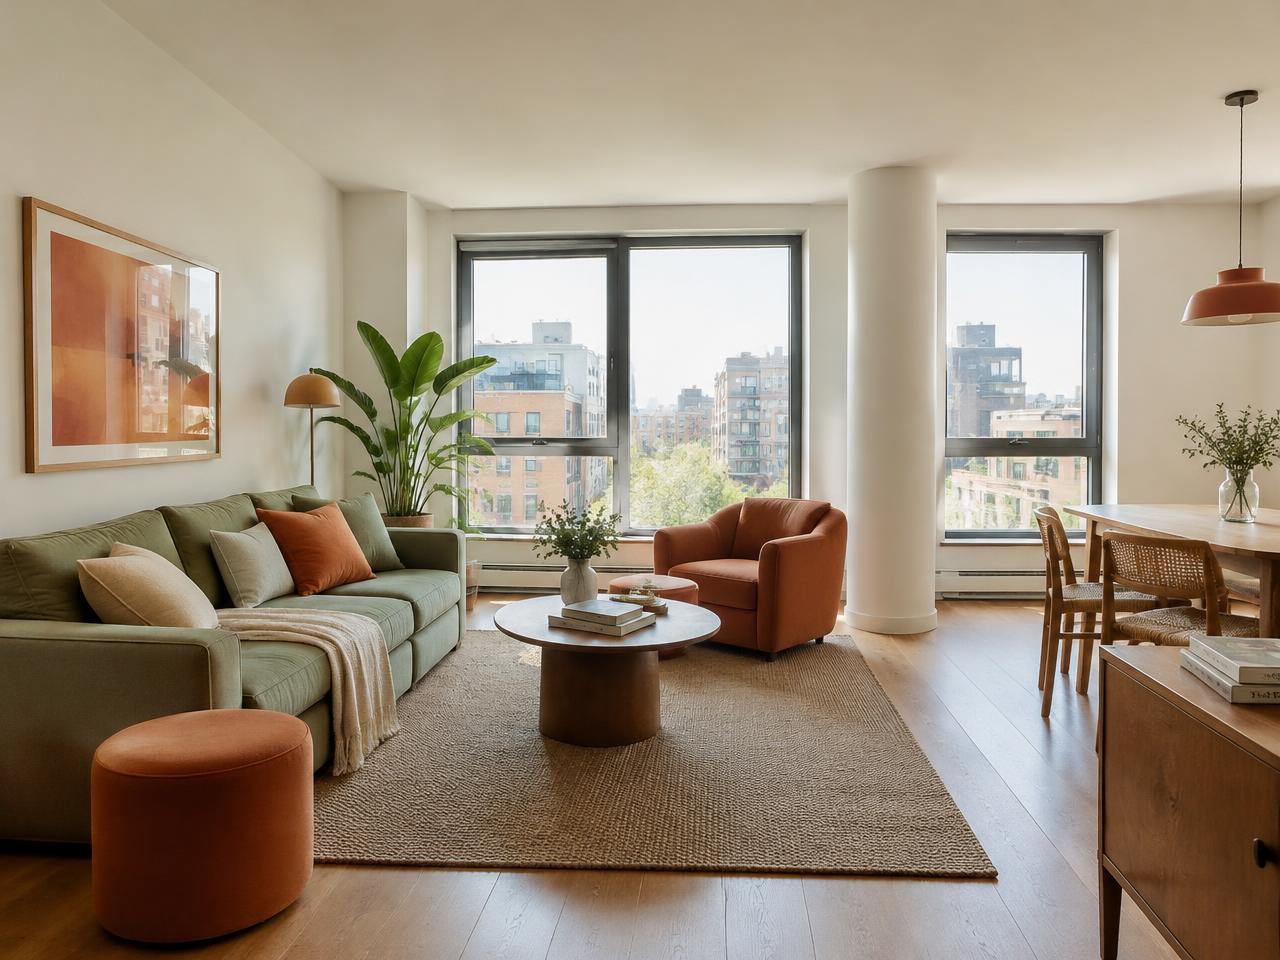
Residences
62 apartments, four ways to live.
Every residence is brand new, designed for natural light and everyday comfort.
Unit by unit
Every apartment, every rent.
| Unit | Layout | Beds | Baths | Sq ft | Monthly rent | 3D view | Floor plan | |
|---|---|---|---|---|---|---|---|---|
| 201 | B-01 | 2 | 2 | 1,645 | $3,300 | Schedule a tour | ||
| 202 | A-01 | 1 | 1 | 900 | $2,295 | Schedule a tour | ||
| 203 | A-01 | 1 | 1 | 900 | $2,295 | Schedule a tour | ||
| 204 | A-01 | 1 | 1 | 900 | $2,295 | Schedule a tour | ||
| 205 | A-01 | 1 | 1 | 900 | $2,295 | Schedule a tour | ||
| 206 | A-01 | 1 | 1 | 900 | $2,295 | Schedule a tour | ||
| 207 | A-01 | 1 | 1 | 900 | $2,295 | Schedule a tour | ||
| 208 | A-01 | 1 | 1 | 900 | $2,295 | Schedule a tour | ||
| 209 | B-02 | 2 | 1 | 1,050 | $2,600 | Schedule a tour | ||
| 210 | B-03 | 2 | 2 | 1,356 | $2,695 | Schedule a tour | ||
| 211 | A-02 | 1 | 1 | 950 | $2,395 | Schedule a tour | ||
| 212 | B-04 | 2 | 2 | 1,780 | $3,600 | Schedule a tour | ||
| 214 | B-05 | 3 | 2 | 1,780 | $3,600 | Schedule a tour | ||
| 215 | B-05 | 3 | 2 | 1,780 | $3,600 | Schedule a tour | ||
| 216 | A-03 | 1 | 1 | 950 | $2,295 | Schedule a tour | ||
| 301 | B-01 | 2 | 2 | 1,645 | $3,300 | Schedule a tour | ||
| 302 | A-01 | 1 | 1 | 900 | $2,295 | Schedule a tour | ||
| 303 | A-01 | 1 | 1 | 900 | $2,295 | Schedule a tour | ||
| 304 | A-01 | 1 | 1 | 900 | $2,295 | Schedule a tour | ||
| 305 | A-01 | 1 | 1 | 900 | $2,295 | Schedule a tour | ||
| 306 | A-01 | 1 | 1 | 900 | $2,295 | Schedule a tour | ||
| 307 | A-01 | 1 | 1 | 900 | $2,295 | Schedule a tour | ||
| 308 | A-01 | 1 | 1 | 900 | $2,295 | Schedule a tour | ||
| 309 | B-02 | 2 | 1 | 1,050 | $2,600 | Schedule a tour | ||
| 310 | B-03 | 2 | 2 | 1,356 | $2,695 | Schedule a tour | ||
| 311 | A-02 | 1 | 1 | 950 | $2,295 | Schedule a tour | ||
| 312 | B-04 | 2 | 2 | 1,780 | $3,600 | Schedule a tour | ||
| 313 | A-04 | 1 | 1 | 950 | $2,295 | Schedule a tour | ||
| 314 | B-05 | 3 | 2 | 1,780 | $3,600 | Schedule a tour | ||
| 315 | B-05 | 3 | 2 | 1,780 | $3,600 | Schedule a tour | ||
| 316 | A-03 | 1 | 1 | 950 | $2,295 | Schedule a tour | ||
| 401 | B-01 | 2 | 2 | 1,645 | $3,300 | Schedule a tour | ||
| 402 | A-01 | 1 | 1 | 900 | $2,295 | Schedule a tour | ||
| 403 | A-01 | 1 | 1 | 900 | $2,295 | Schedule a tour | ||
| 404 | A-01 | 1 | 1 | 900 | $2,295 | Schedule a tour | ||
| 405 | A-01 | 1 | 1 | 900 | $2,295 | Schedule a tour | ||
| 406 | A-01 | 1 | 1 | 900 | $2,295 | Schedule a tour | ||
| 407 | A-01 | 1 | 1 | 900 | $2,295 | Schedule a tour | ||
| 408 | A-01 | 1 | 1 | 900 | $2,295 | Schedule a tour | ||
| 409 | B-02 | 2 | 1 | 1,050 | $2,600 | Schedule a tour | ||
| 410 | B-03 | 2 | 2 | 1,356 | $2,695 | Schedule a tour | ||
| 411 | A-02 | 1 | 1 | 950 | $2,295 | Schedule a tour | ||
| 412 | B-04 | 2 | 2 | 1,780 | $3,600 | Schedule a tour | ||
| 413 | A-04 | 1 | 1 | 950 | $2,295 | Schedule a tour | ||
| 414 | B-05 | 3 | 2 | 1,780 | $3,600 | Schedule a tour | ||
| 415 | B-05 | 3 | 2 | 1,780 | $3,600 | Schedule a tour | ||
| 416 | A-03 | 1 | 1 | 950 | $2,295 | Schedule a tour | ||
| 501 | B-01 | 2 | 2 | 1,645 | $3,300 | Schedule a tour | ||
| 502 | A-01 | 1 | 1 | 900 | $2,295 | Schedule a tour | ||
| 503 | A-01 | 1 | 1 | 900 | $2,295 | Schedule a tour | ||
| 504 | A-01 | 1 | 1 | 900 | $2,295 | Schedule a tour | ||
| 505 | A-01 | 1 | 1 | 900 | $2,295 | Schedule a tour | ||
| 506 | A-01 | 1 | 1 | 900 | $2,295 | Schedule a tour | ||
| 508 | C-02 | 3 | 2 | 1,750 | $3,600 | Schedule a tour | ||
| 509 | B-02 | 2 | 1 | 1,050 | $2,600 | Schedule a tour | ||
| 510 | B-03 | 2 | 2 | 1,356 | $2,695 | Schedule a tour | ||
| 511 | A-02 | 1 | 1 | 950 | $2,395 | Schedule a tour | ||
| 512 | B-04 | 2 | 2 | 1,780 | $3,600 | Schedule a tour | ||
| 513 | A-04 | 1 | 1 | 950 | $2,295 | Schedule a tour | ||
| 514 | B-05 | 3 | 2 | 1,780 | $3,600 | Schedule a tour | ||
| 515 | B-05 | 3 | 2 | 1,780 | $3,600 | Schedule a tour | ||
| 516 | A-03 | 1 | 1 | 950 | $2,295 | Schedule a tour |
Preliminary pricing — rents and availability are subject to change. Paid covered parking available at $85/month.
Floor plans
See how each layout lives.
Architectural plans for each apartment style. Layouts vary slightly by floor and unit — ask us for the plan of a specific apartment when you tour.
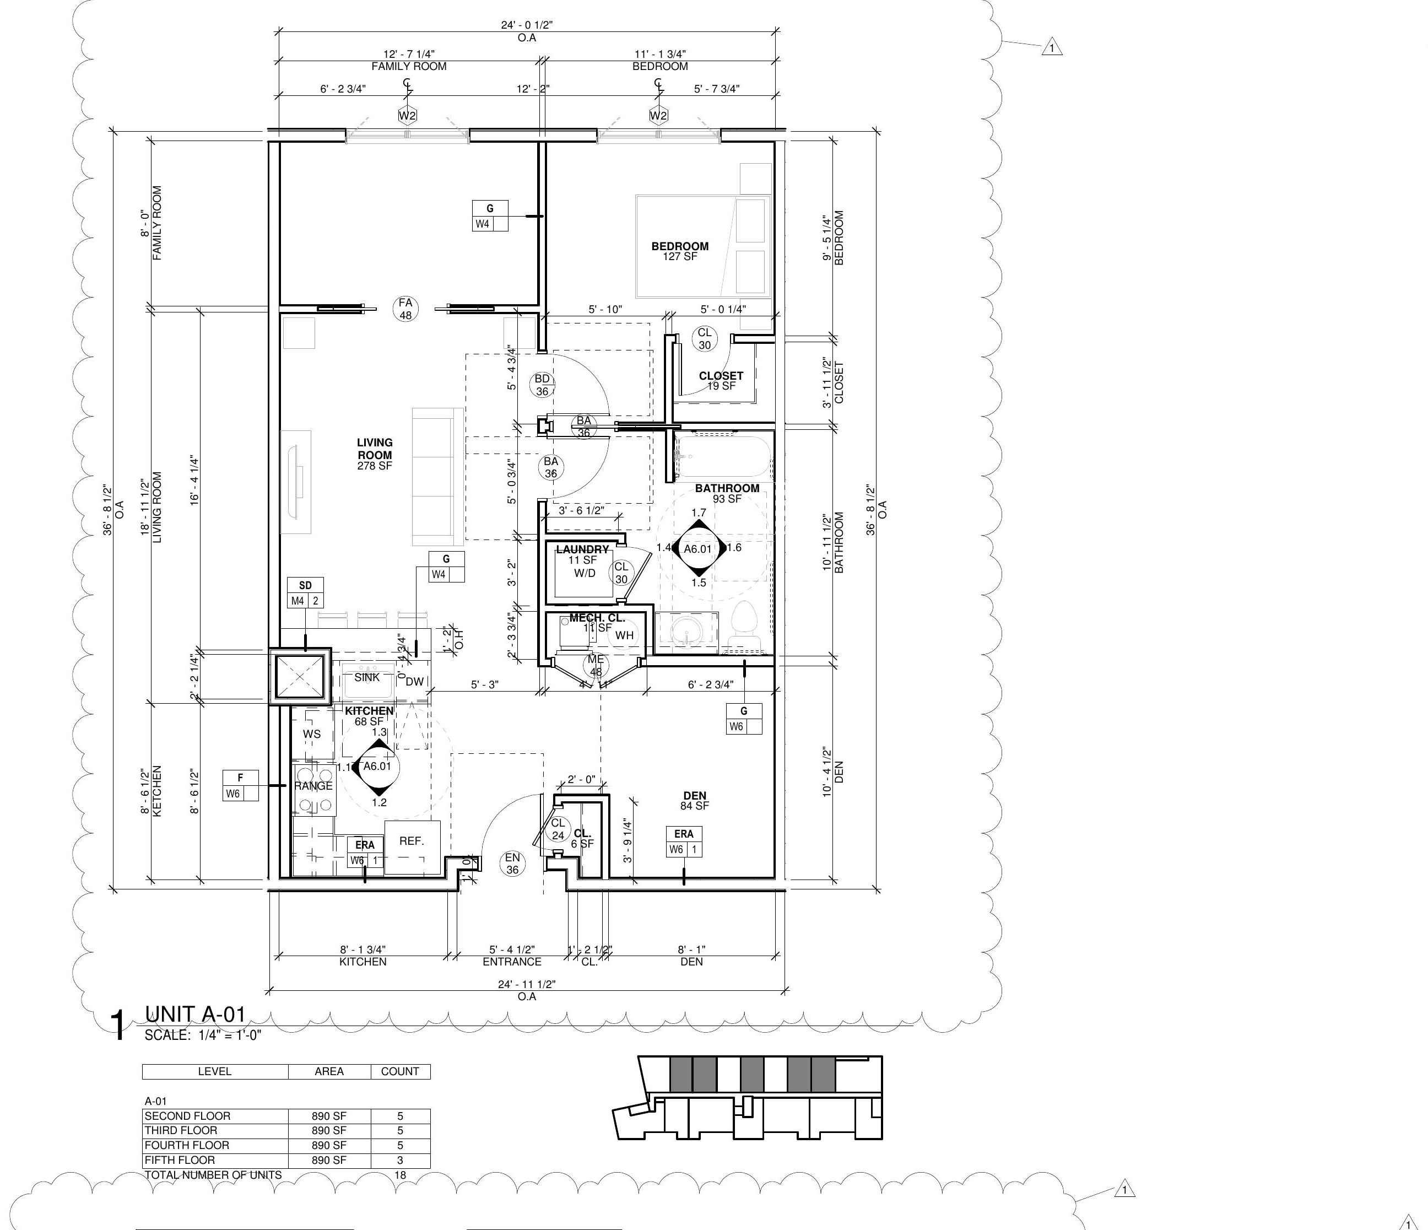
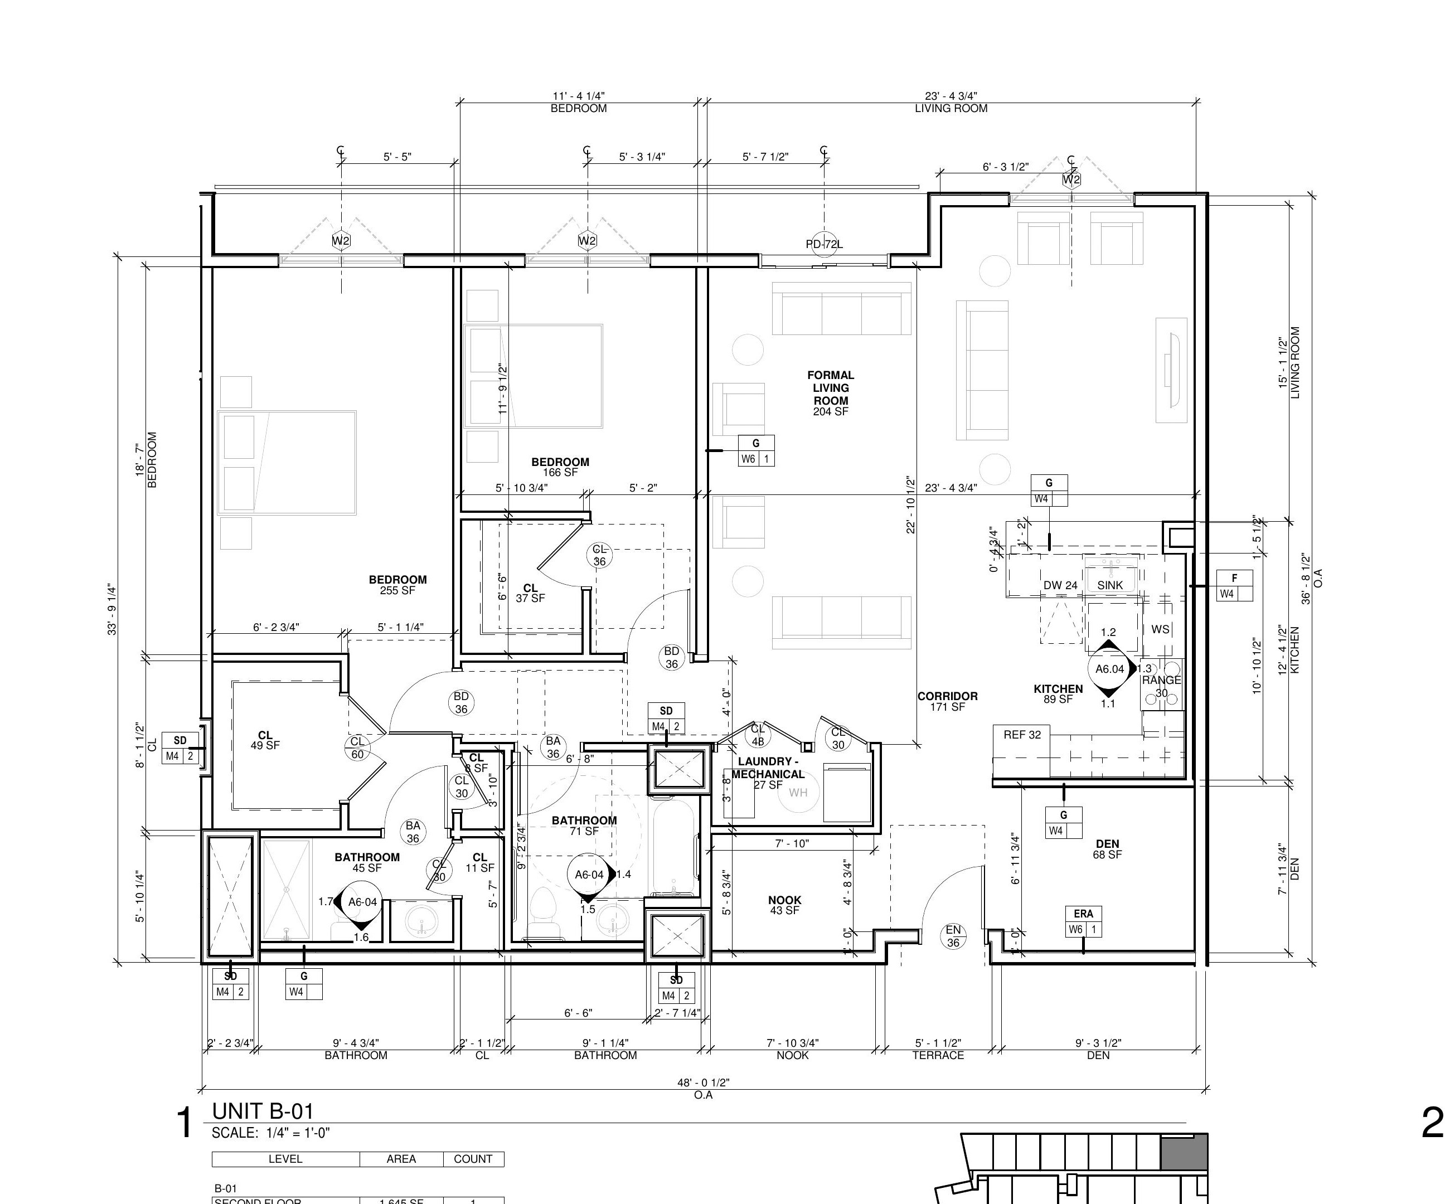
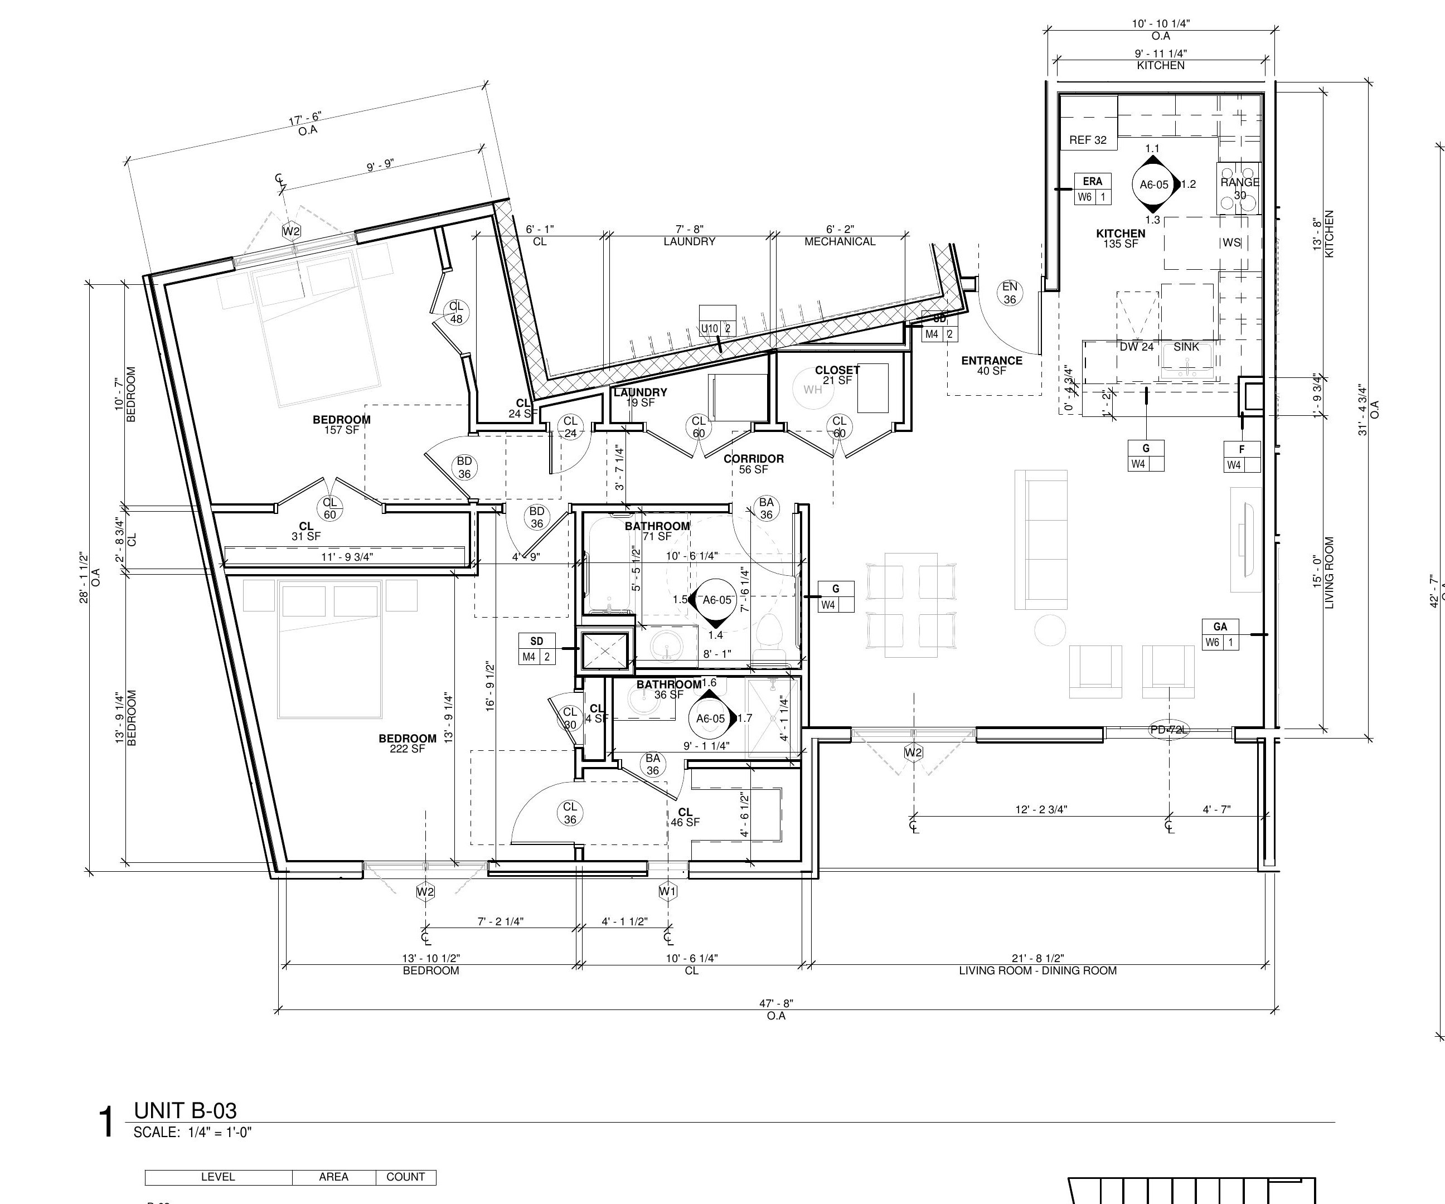
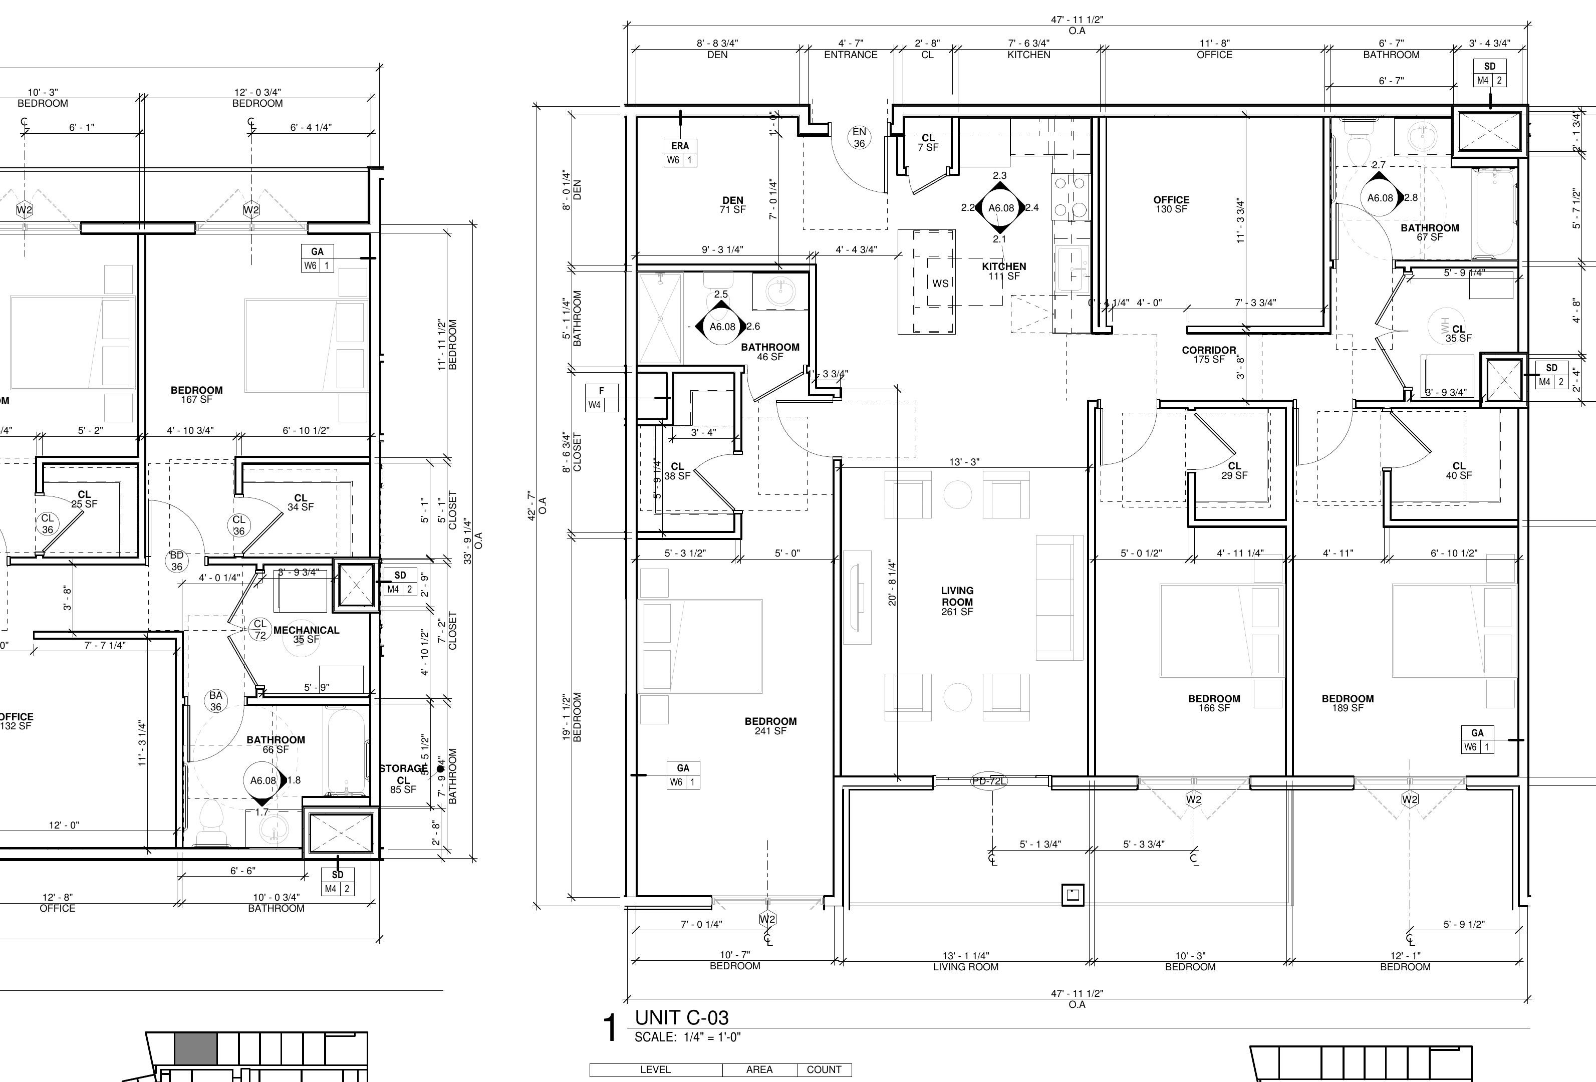
One bedroom
A new dimension.
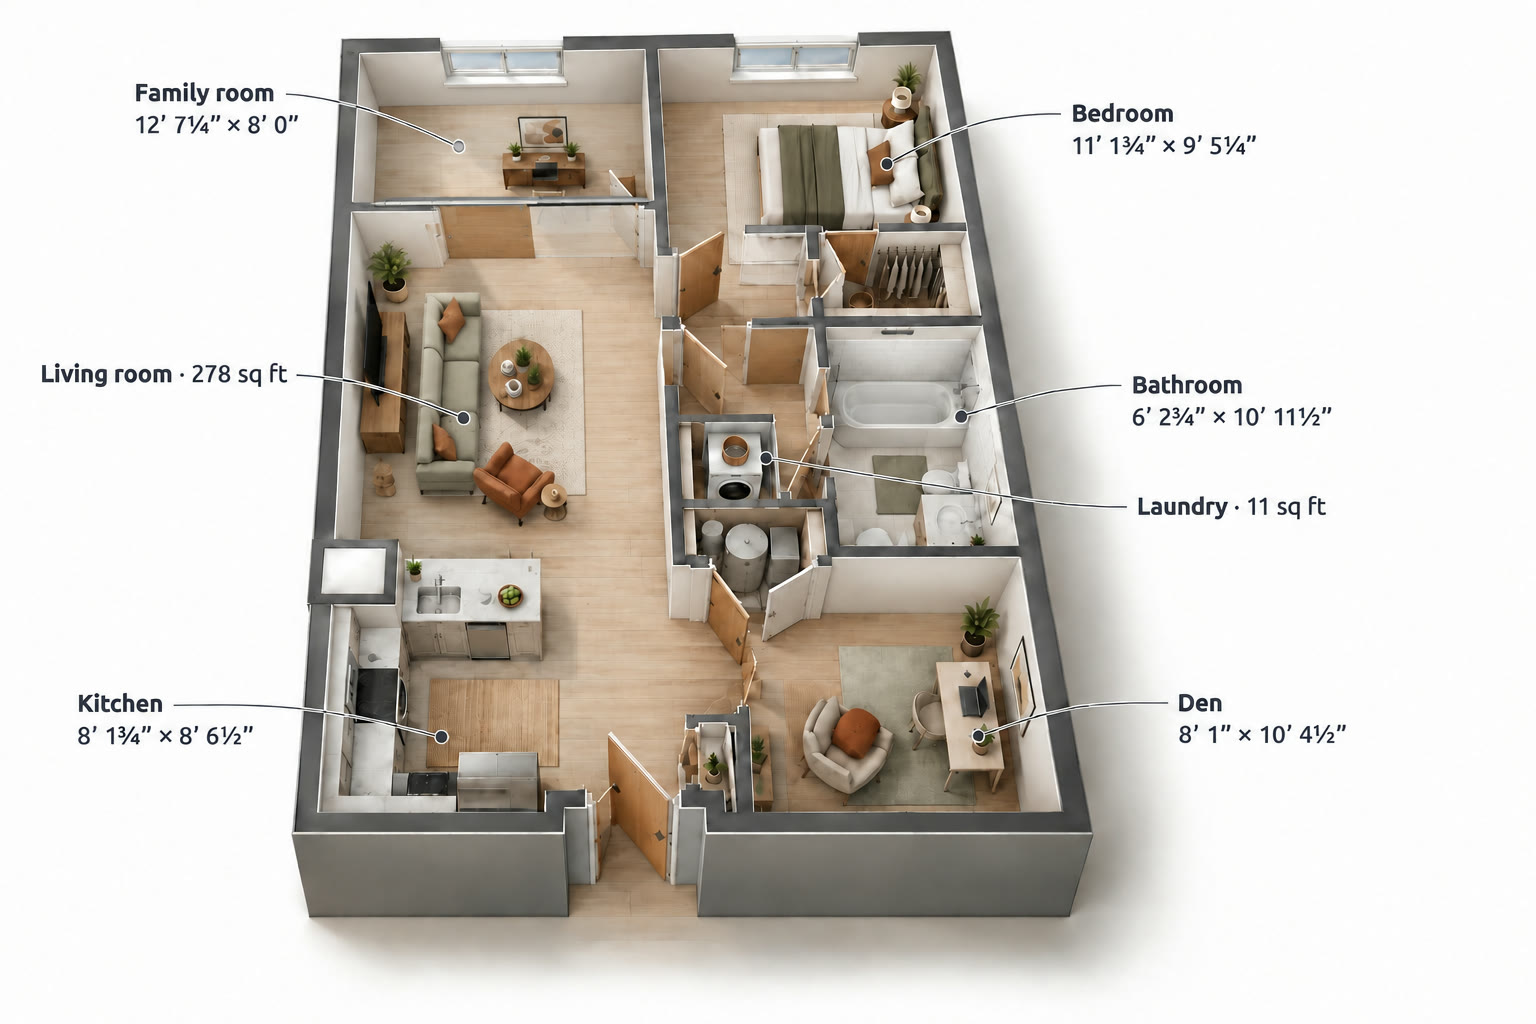
Two bedroom · 1 bath
Room to spread out.
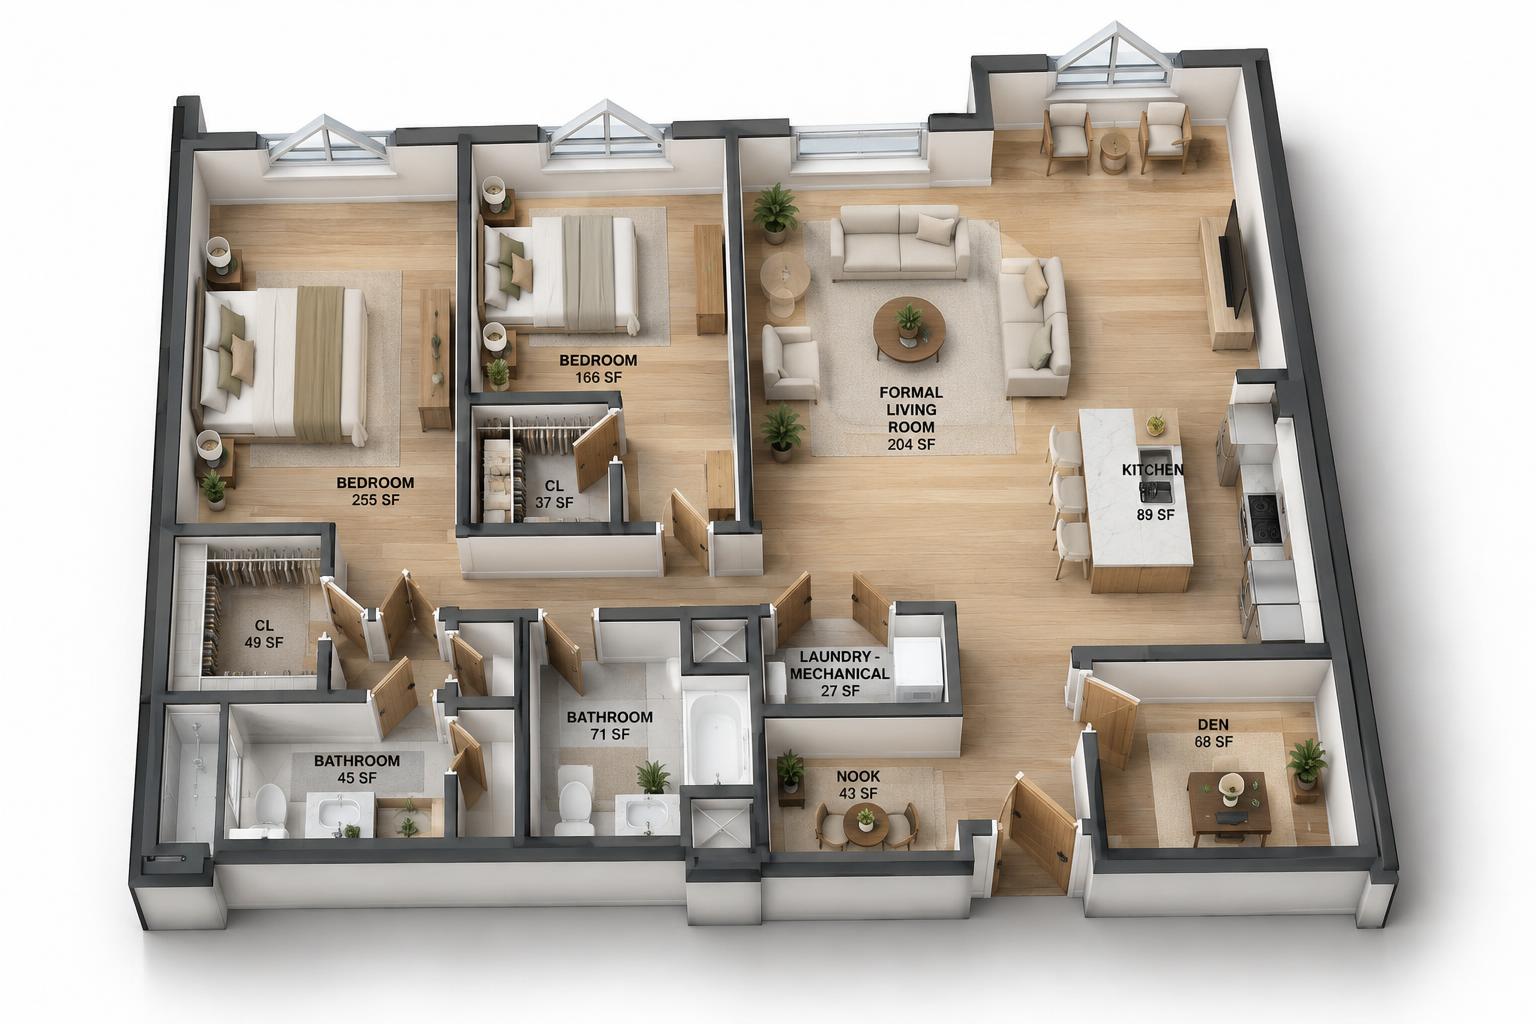
Two bedroom · 2 baths
Two baths, one easy life.
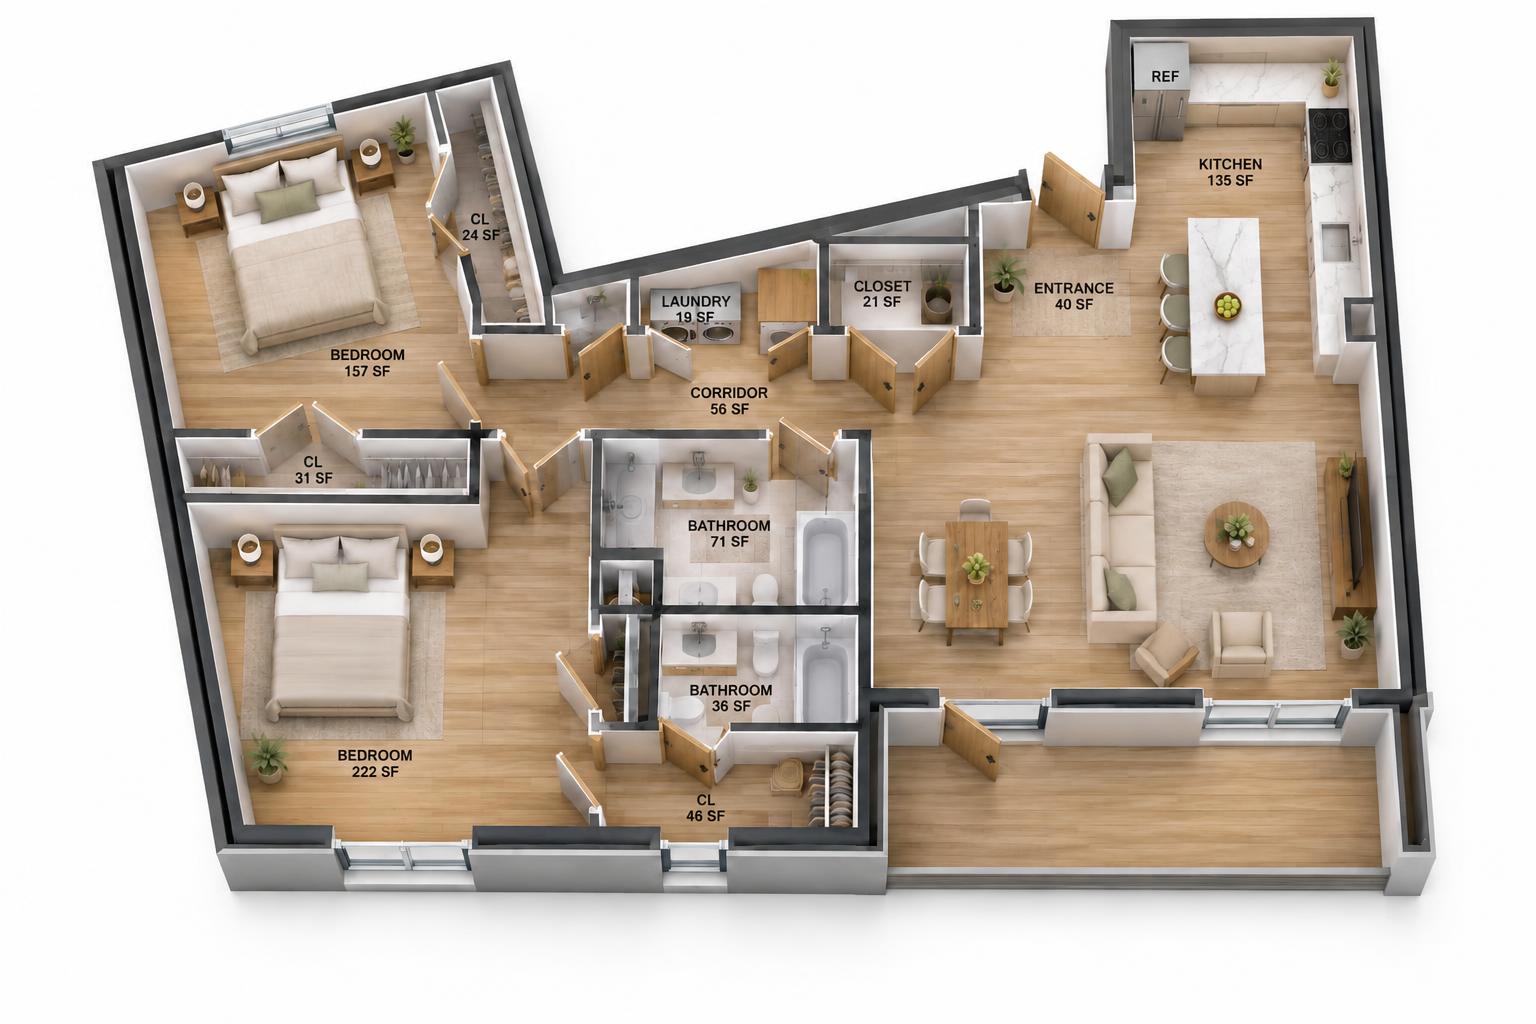
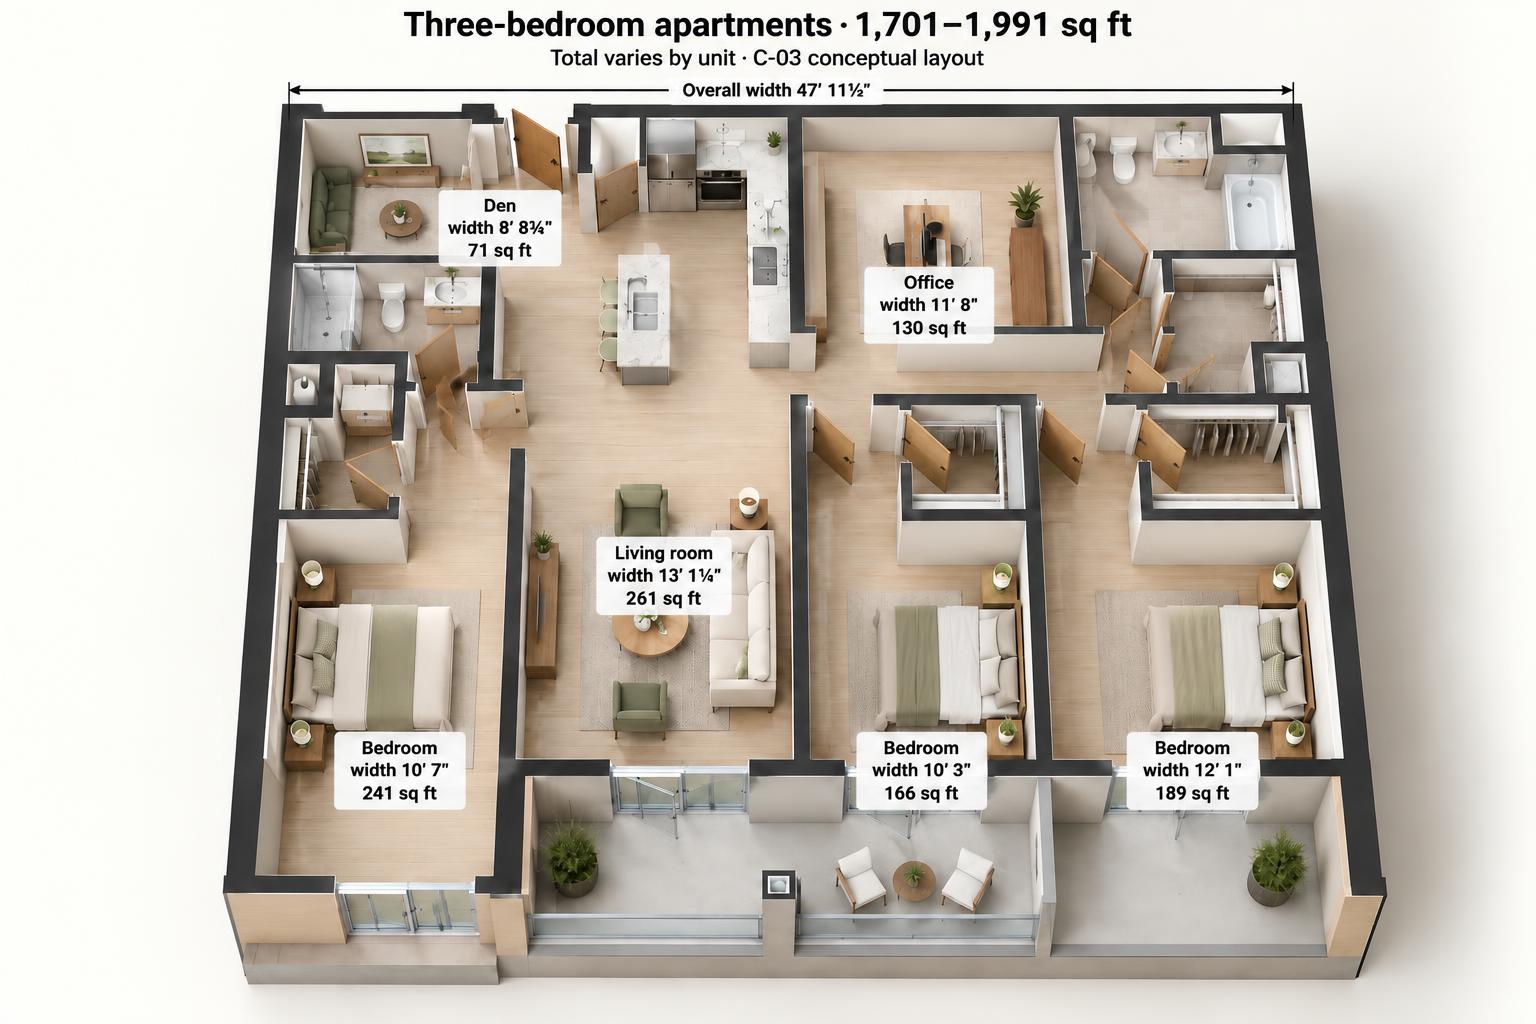
Three bedroom
Room for more.
Three-bedroom apartments · 1,750–1,780 sq ft total, depending on unit.
C-03 is a sample layout; its exact total apartment area has not been confirmed.
- Left bedroom
- 10′ 7″ wide · 241 sq ft
- Middle bedroom
- 10′ 3″ wide · 166 sq ft
- Right bedroom
- 12′ 1″ wide · 189 sq ft
- Living room
- 13′ 1¼″ wide · 261 sq ft
- Office
- 11′ 8″ wide · 130 sq ft
- Den
- 8′ 8¾″ wide · 71 sq ft
In every apartment
- Wide-plank flooring
- Quartz countertops
- Stainless steel appliances
- In-unit washer & dryer
- Oversized windows
- Central heat & A/C
- Walk-in closets (select)
- Private balconies (select)